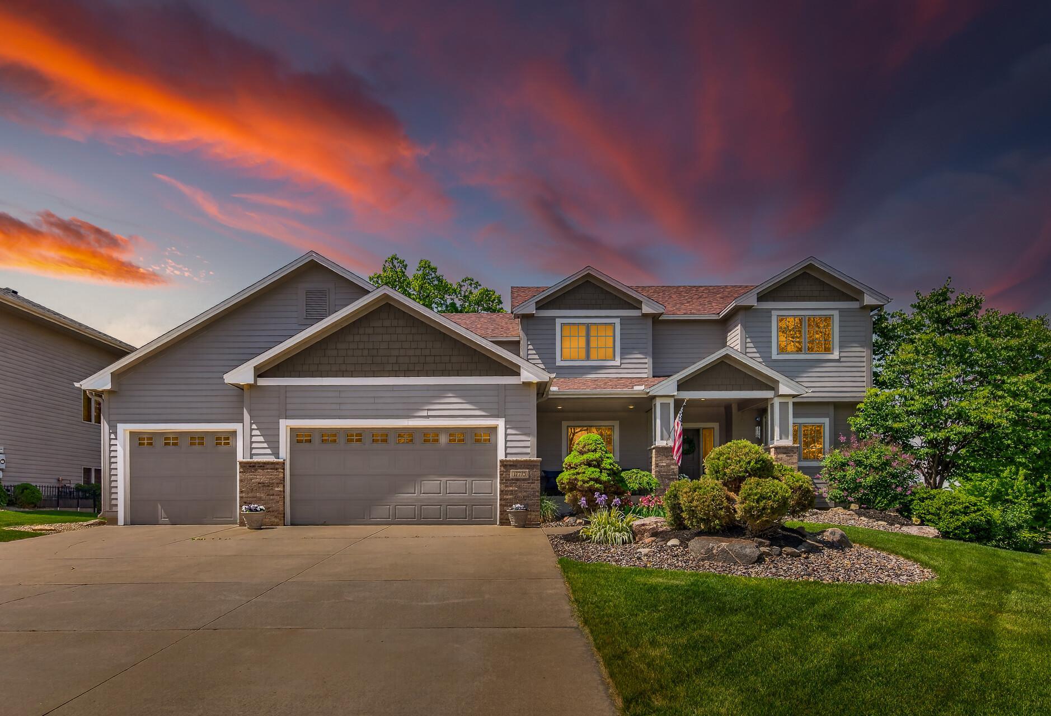
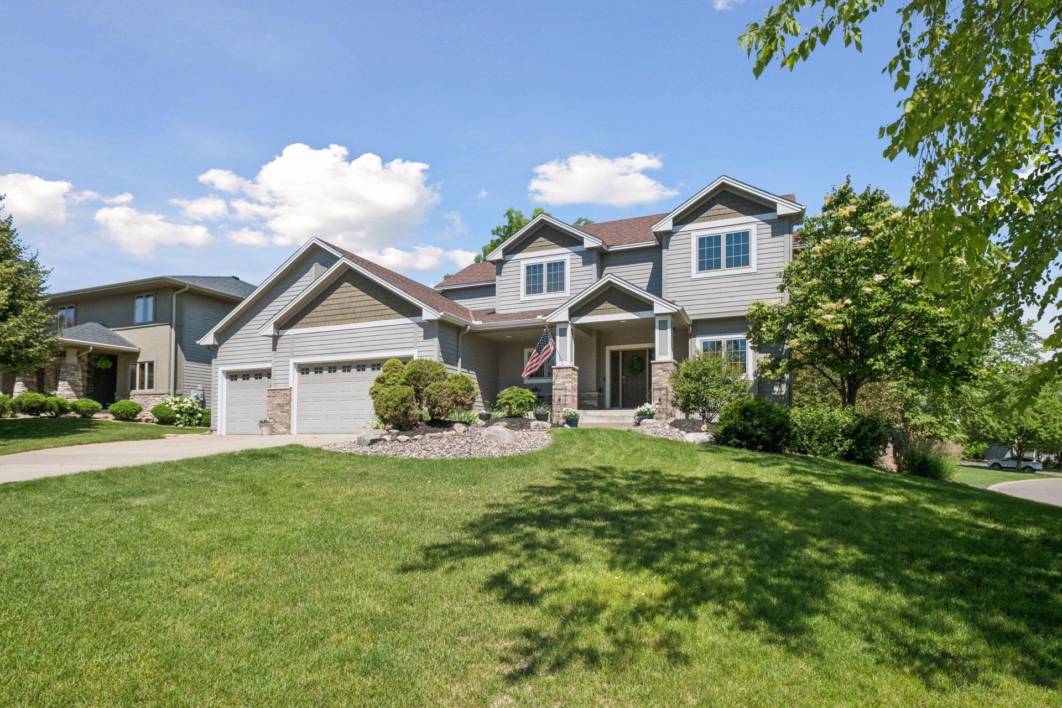
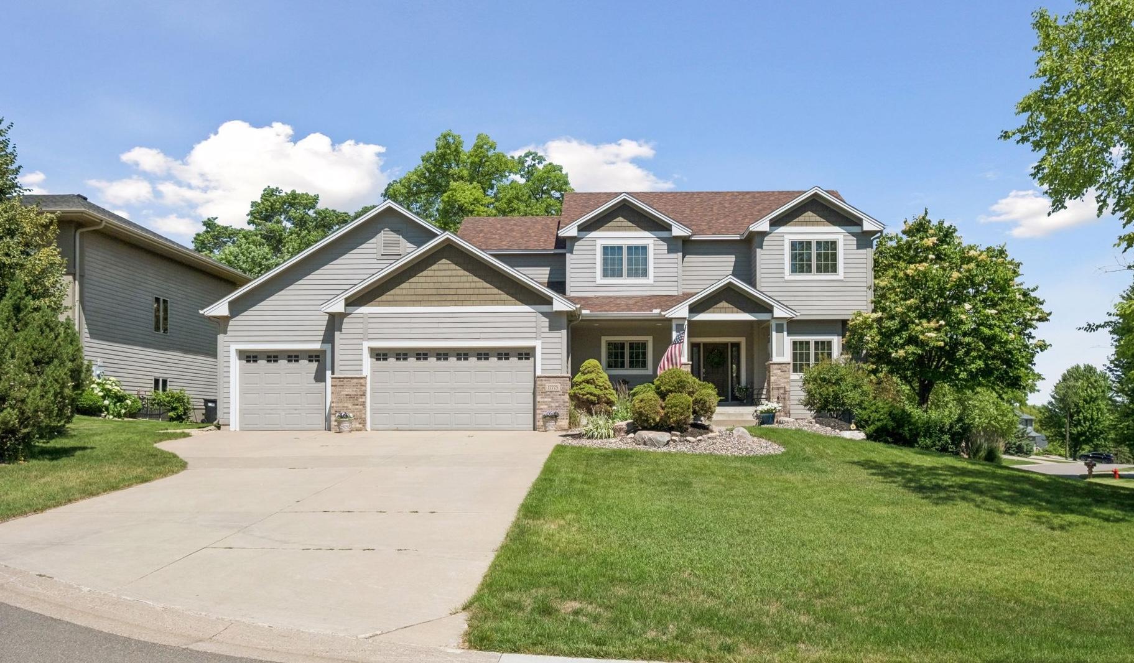
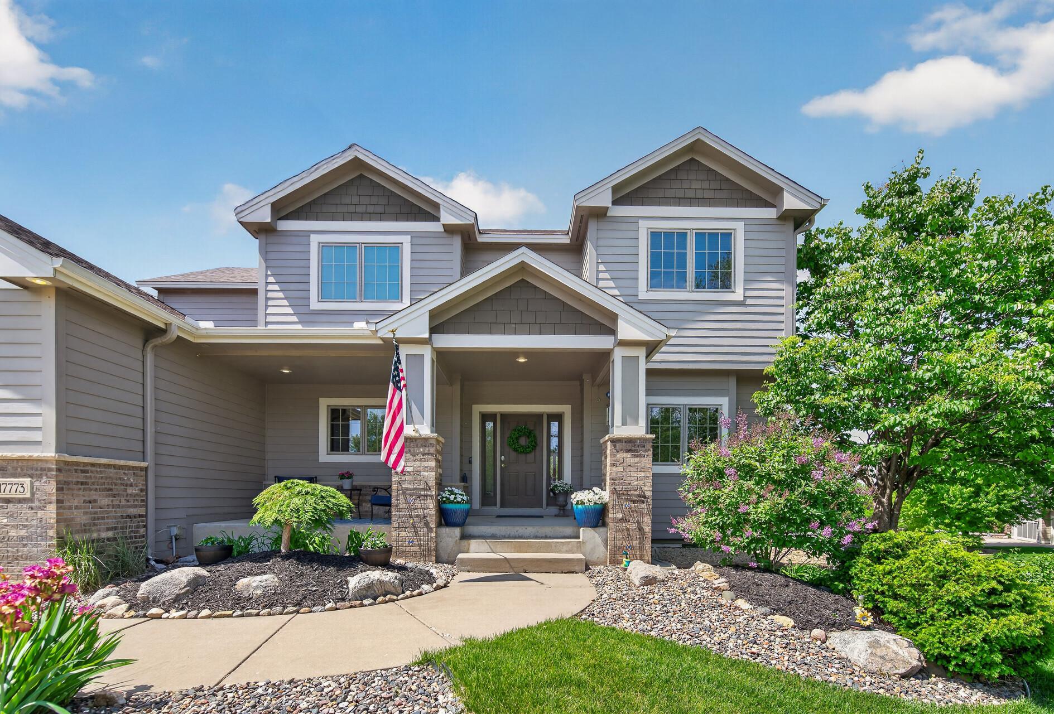
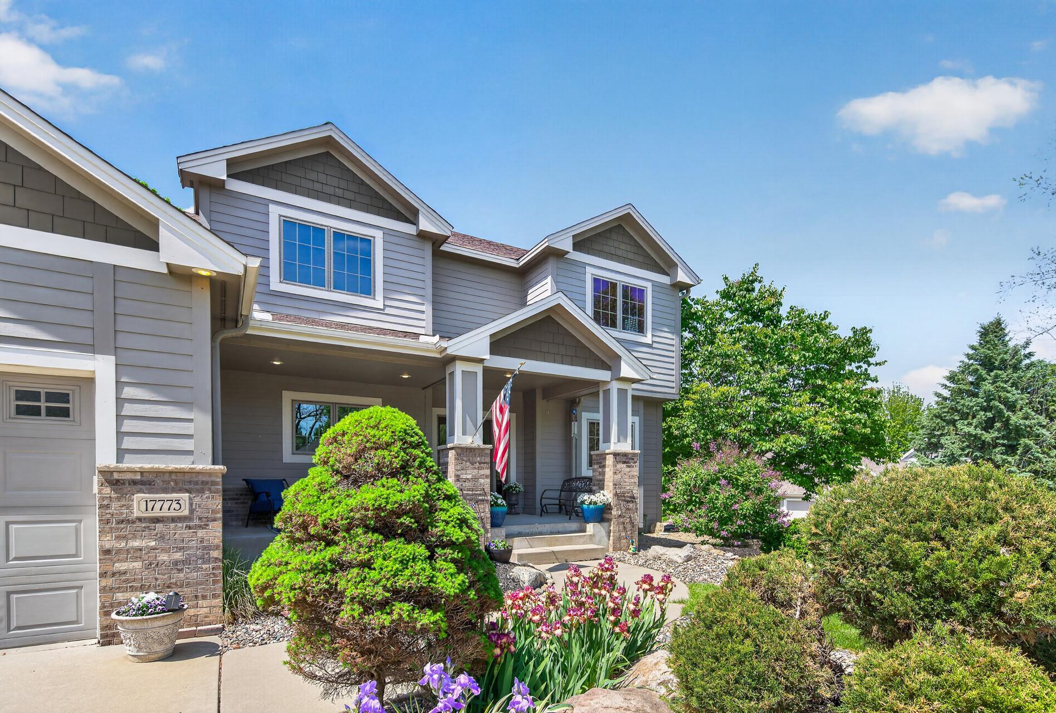
Property photo 1
Property photo 2
Property photo 3
Property photo 4
Property photo 5
5 Beds
4 Baths
3,480 sqft

$649,900

17773 Ketchikan Court, Lakeville MN, 55044

Price per sqft$186.75
Built in2004
Property size3,480 sqft
Property typeResidential
Courtesy of RE/MAX Results, Lauren H Novak Listing Contact:

Overview

Active

Listed Jun 30, 2026

Updated Aug 16

Situated on a picturesque cul-de-sac lot within the coveted Oaks of Lakevilla, this beautifully updated and meticulously maintained two-story offers an exceptional combination of space, comfort, and thoughtful design. The main level features an open concept layout highlighted by an inviting center island kitchen that features quartz counters, countertop seating, and a walk-in pantry. The sunlit living room offers a cozy gas fireplace and wall of built-ins for added warmth and character, and flows seamlessly into the dining area, which has access to the private, maintenance-free deck with retractable sun-shade. Enjoy the spacious mudroom with built-in cubbies, main floor laundry, and access to the insulated, attached 3 car garage. A dedicated main floor office with custom cabinetry offers the perfect work-from-home option. Upstairs features four generously sized BRs, including a serene primary suite with a spacious, spa-like private bathroom and a large walk-in closet. The hall bathroom features two vanities with pocket door separation to the bathing/toilet area for added privacy and functionality. The walkout lower level expands the living space with a sizable family room, 5th BR, and 3/4 bathroom - an ideal setup for visiting guests. Step outside to enjoy the beautifully landscaped backyard with flowering and fruit-bearing trees and bushes. Just a short walk from home you'll find easy access to walking trails, parks, and Orchard Lake amenities. This sought-after neighborhood offers convenient proximity to local restaurants, shopping, major highways and excellent local schools.

$4,324/mo

Est. mortgage payment based on a $649,900 home price.

All estimates are provided by Luxury Presence for informational purposes only. Actual amounts may vary.

Additional information

MLS® ID
7102097

Interior Features

Bedrooms
5
Bathrooms
4
Fireplace
Yes
Cooling
Yes
Heating
Yes
Basement
Yes

Exterior Features

Lot Size
0.32 Acres

Other Property Details

Taxes
$6,598
Tax Frequency
Annually
Association Fee Frequency
Yearly
Garage
Yes
MLS provider logo

Listings courtesy of Northstar MLS as distributed by MLS GRID

All information deemed reliable but not guaranteed and should be independently verified. All properties are subject to prior sale, change or withdrawal. Neither listing broker(s) nor Anne Rybarczyk Gray shall be responsible for any typographical errors, misinformation, misprints and shall be held totally harmless. Properties displayed may be listed or sold by various participants in the MLS.

Based on information submitted to the MLS GRID as of 2:53 AM UTC on 8/16/2026. All data is obtained from various sources and may not have been verified by broker or MLS GRID. Supplied Open House Information is subject to change without notice. All information should be independently reviewed and verified for accuracy. Properties may or may not be listed by the office/agent presenting the information.

©2026 Northstar MLS . All rights reserved.

DMCA Notice

Powered by Luxury Presence