Property photo 1
Property photo 2
Property photo 3
Property photo 4
Property photo 5
3 Beds
4 Baths
3,365 sqft

$950,000

225 Interlachen Road, Hopkins MN, 55343

Price per sqft$282.32
Built in1924
Property size3,365 sqft
Property typeResidential
Courtesy of RE/MAX Results, Matt P Engen Listing Contact:

Overview

Pending

Listed Sep 8, 2026

Updated 24h ago

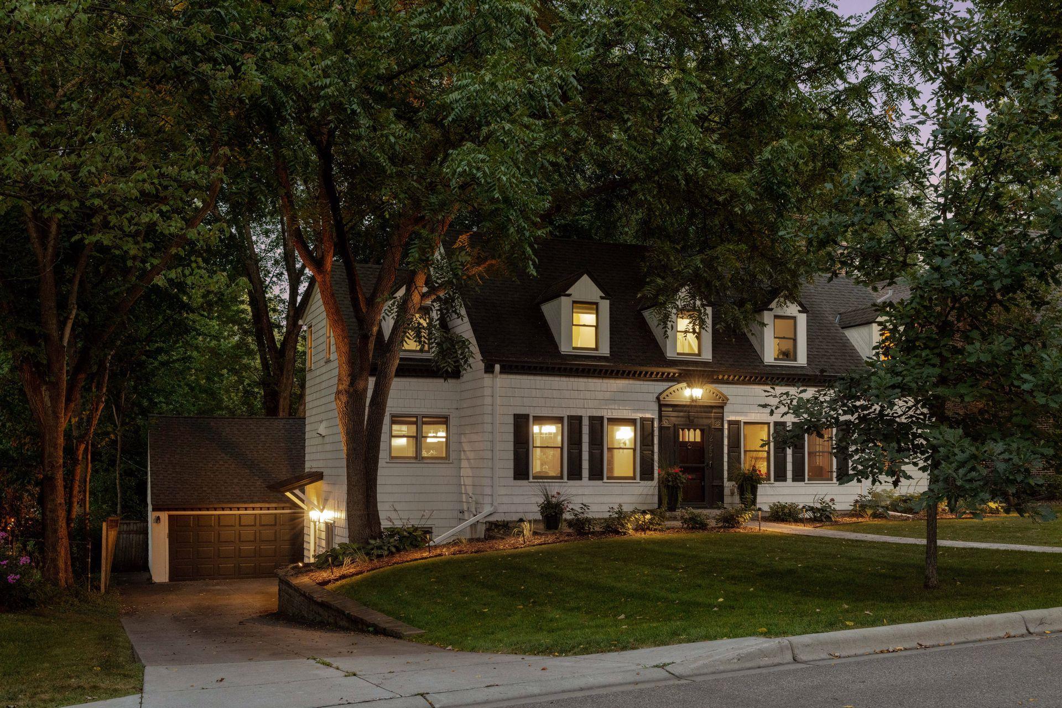
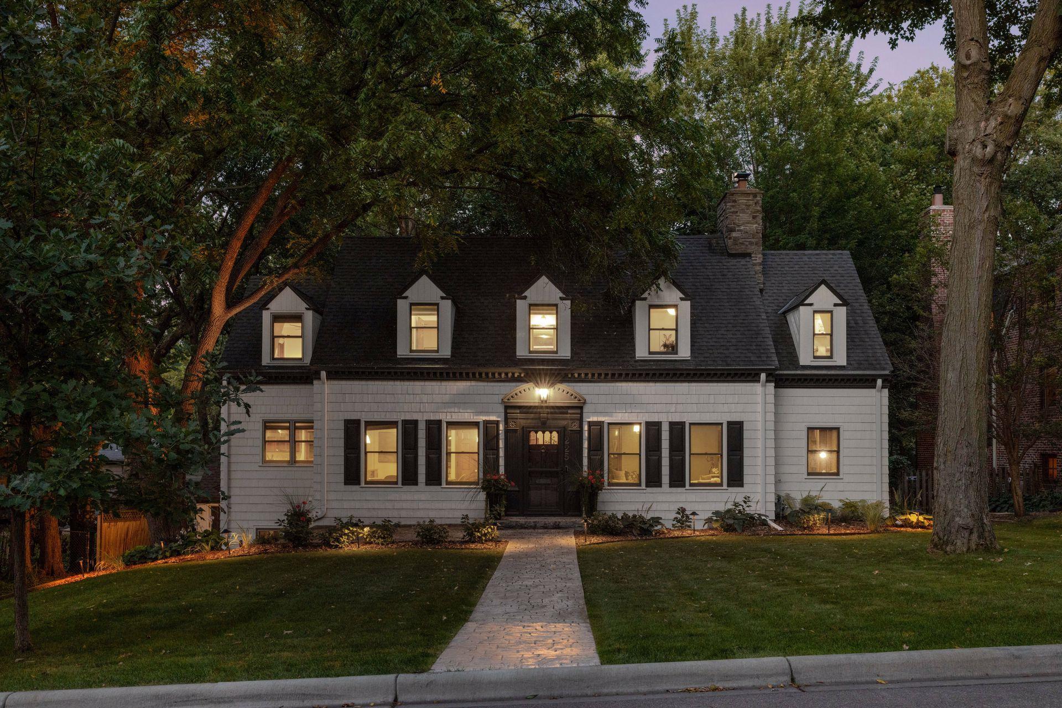
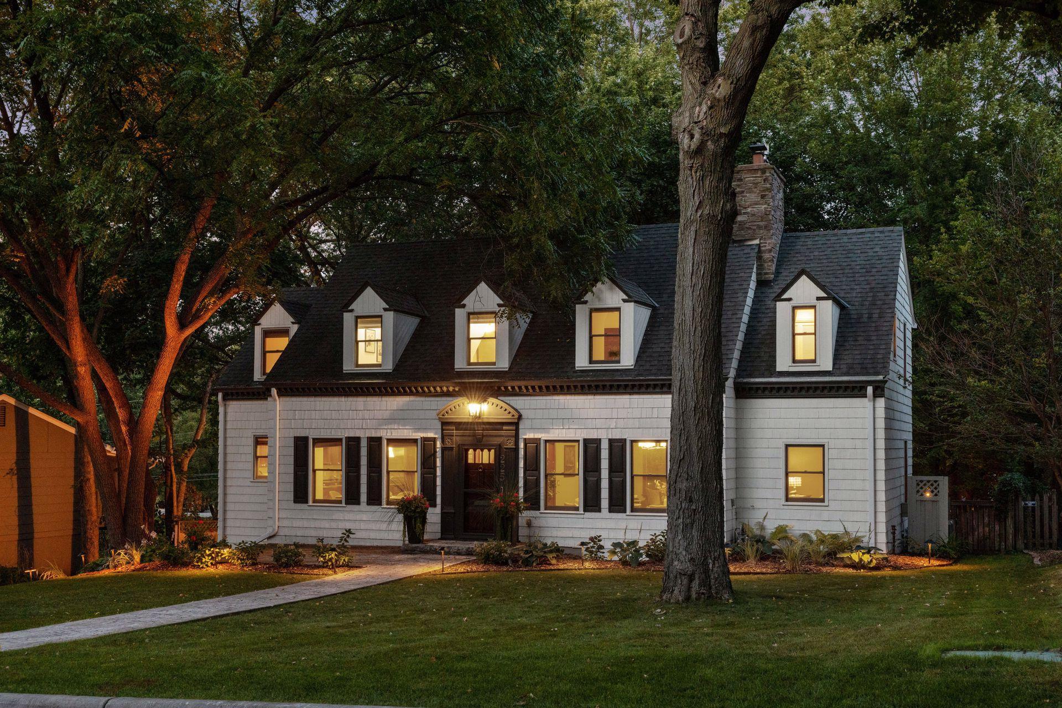
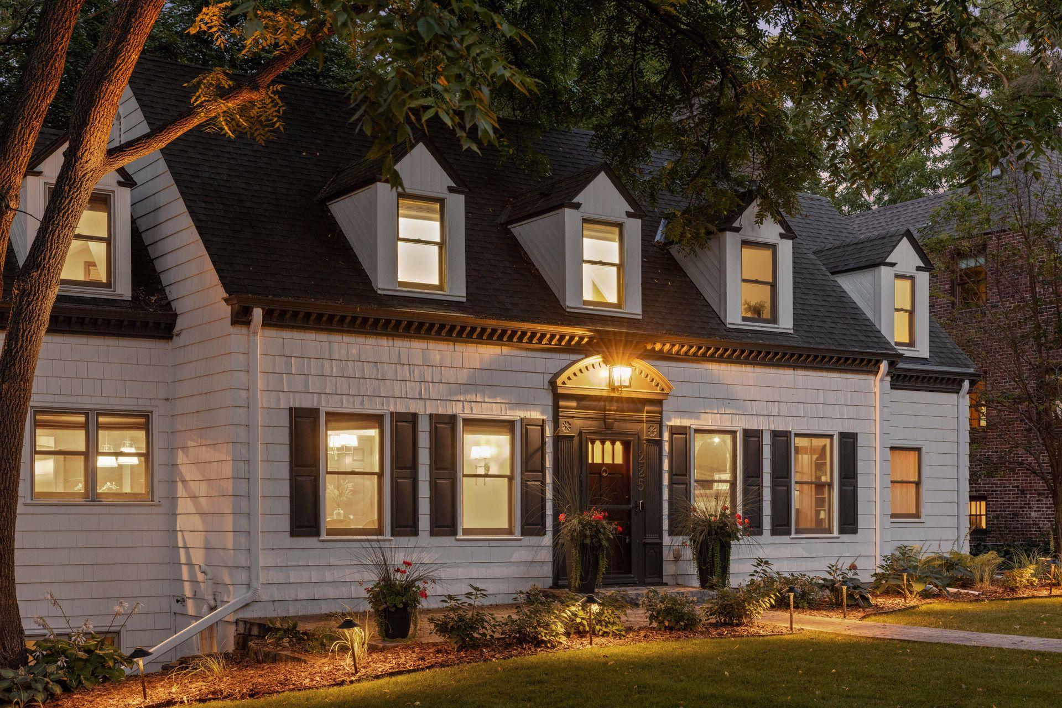
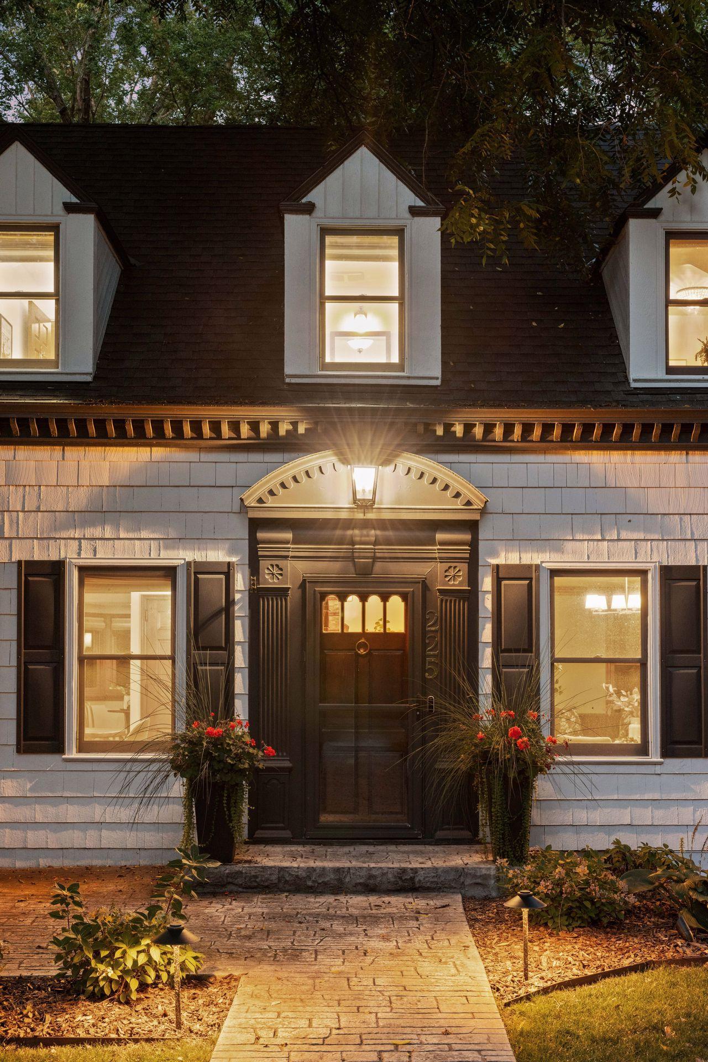
This classic black-and-white Cape Cod is one of those homes that feels special the minute you pull up. Set among mature trees and beautifully landscaped grounds in the highly sought-after Interlachen Park neighborhood, with the golf course just at the end of the block, it combines classic architecture with thoughtful updates and plenty of space to live and entertain. Inside, you’ll find beautiful hardwood floors, detailed woodwork and architectural touches that give the home so much character. The spacious living room centers around a beautiful fireplace, while the dining room leads into the heart of the home and the large, beautifully designed kitchen. Custom cabinetry, quartz countertops, a generous center island, beverage area, high-end stainless steel appliances and abundant storage make this a kitchen that is as functional as it is beautiful. Upstairs are three bedrooms and two full bathrooms, including the primary suite with a walk-in closet and a large bathroom with double vanity, walk-in shower and separate soaking tub. The walkout lower level adds even more living space, with a family room, built-ins, ¾ bath, and a spacious mudroom with built-in cabinetry and a wine room. It’s a great space for movie nights, guests, entertaining or simply spreading out. And then there’s the backyard. Mature trees and established landscaping create a private, peaceful setting. With 3,200 finished square feet, this is a home that offers the character we love about older homes, along with the space, updates and amenities that make everyday living easy. Updates include: New HVAC for the whole house in 2024 Includes air purifier for the first floor and electrostatic filters for both units. New Boiler 2022, Mudroom and Kitchen Bar built-ins in 2022 and 2023, New Landscaping in 2024, House Painted in 2023, Deck Stained 2026

$6,320/mo

Est. mortgage payment based on a $950,000 home price.

All estimates are provided by Luxury Presence for informational purposes only. Actual amounts may vary.

Additional information

MLS® ID
7134953

Interior Features

Bedrooms
3
Bathrooms
4
Fireplace
Yes
Cooling
Yes
Heating
Yes
Basement
Yes

Exterior Features

Lot Size
0.24 Acres

Other Property Details

Taxes
$13,939
Tax Frequency
Annually
Garage
Yes
MLS provider logo

Listings courtesy of Northstar MLS as distributed by MLS GRID

All information deemed reliable but not guaranteed and should be independently verified. All properties are subject to prior sale, change or withdrawal. Neither listing broker(s) nor Anne Rybarczyk Gray shall be responsible for any typographical errors, misinformation, misprints and shall be held totally harmless. Properties displayed may be listed or sold by various participants in the MLS.

Based on information submitted to the MLS GRID as of 3:33 AM UTC on 10/6/2026. All data is obtained from various sources and may not have been verified by broker or MLS GRID. Supplied Open House Information is subject to change without notice. All information should be independently reviewed and verified for accuracy. Properties may or may not be listed by the office/agent presenting the information.

©2026 Northstar MLS . All rights reserved.

DMCA Notice

Powered by Luxury Presence