Property photo 1
Property photo 2
Property photo 3
Property photo 4
Property photo 5
4 Beds
3 Baths
2,757 sqft

$725,000

5600 Dupont Avenue S, Minneapolis MN, 55419

Price per sqft$262.97
Built in1933
Property size2,757 sqft
Property typeResidential
Courtesy of RE/MAX Results, Matt P Engen Listing Contact:

Overview

Pending

Listed Sep 22, 2026

Updated 2 days ago

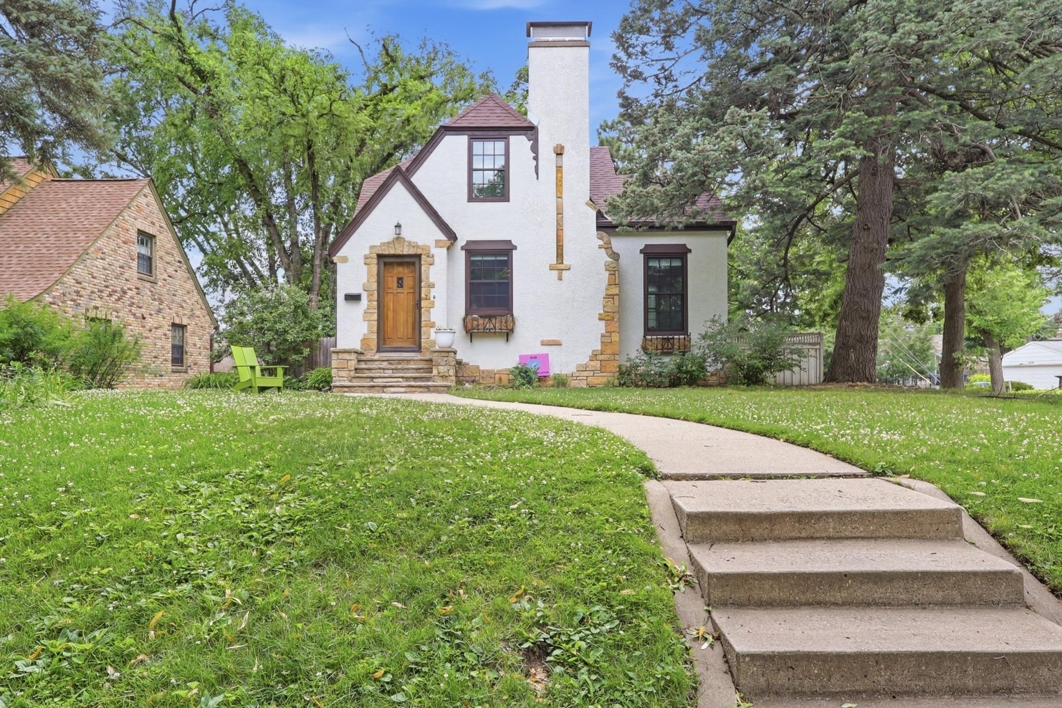
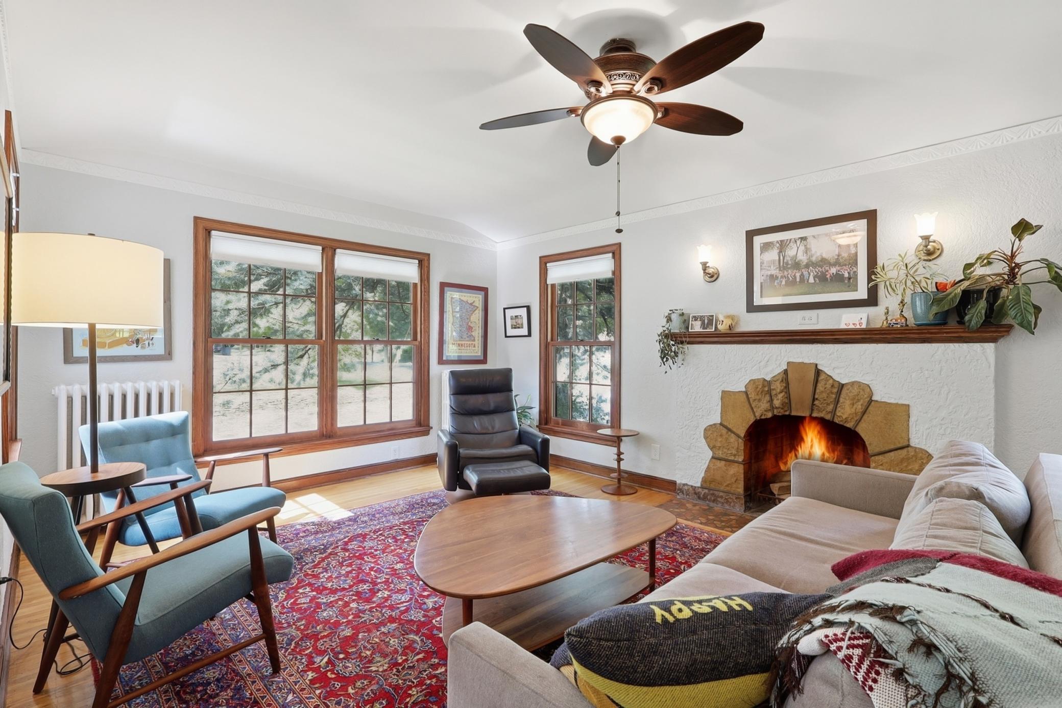
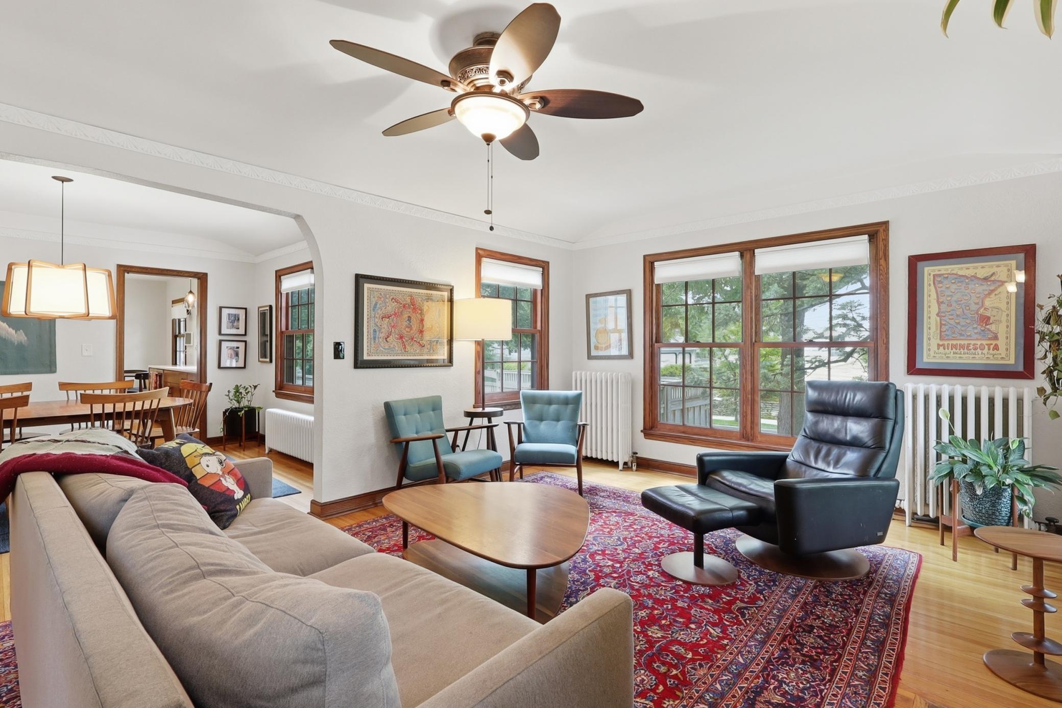
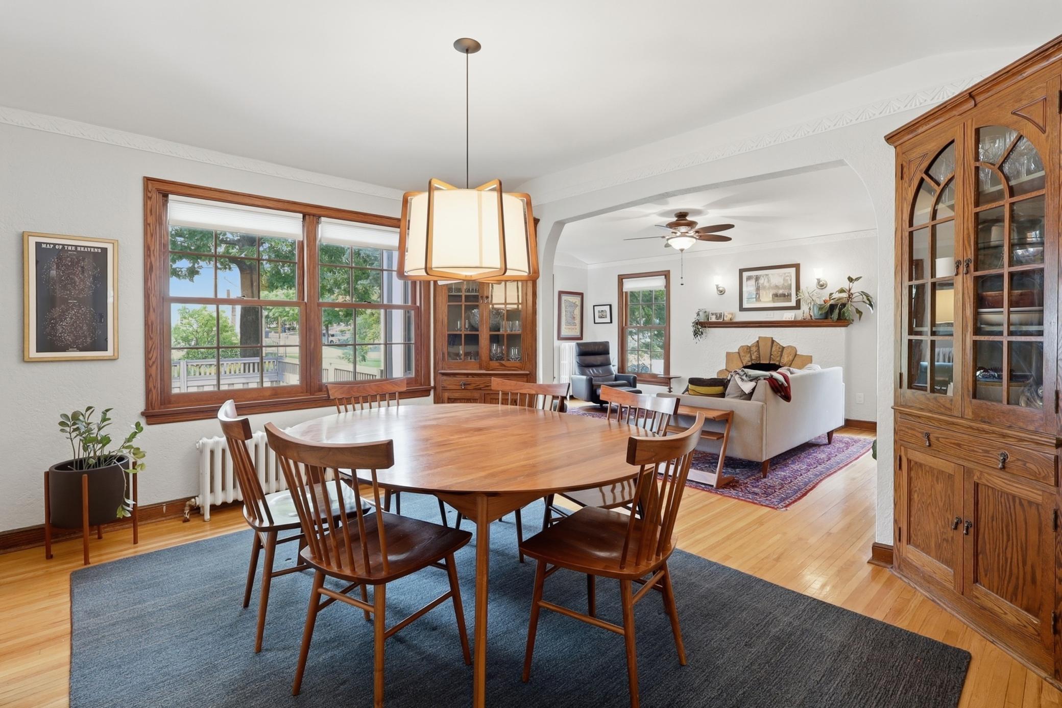
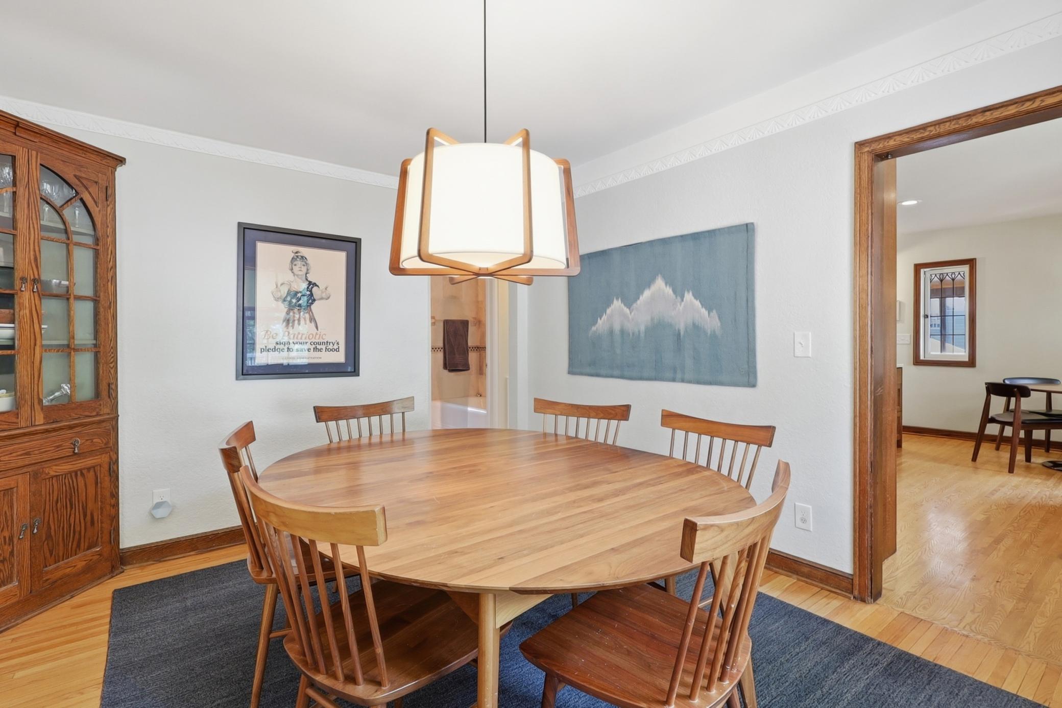
Classic Tudor charm meets thoughtful, modern updates on one of our favorite blocks in the Kenny neighborhood in Southwest Minneapolis. This four-bedroom, three-bath home has been carefully updated while preserving the character and details that make a home like this so special. Beautiful wood floors, updated Marvin windows throughout, and generous, light-filled rooms create a warm and inviting feel from the moment you walk in. The spacious living room is anchored by a classic fireplace and filled with natural light, while the large dining room offers plenty of room for everyday meals and entertaining. The updated kitchen blends beautifully with the character of the home, featuring custom CM Woodworks cabinetry, KitchenAid appliances, and wood floors. A screened porch just off the main living spaces adds another spot to enjoy the seasons. Upstairs, the spacious primary suite includes a walk-in closet and a beautifully updated full bath with a freestanding tub, separate shower, and custom cabinetry. The finished lower level adds even more flexibility with a fourth bedroom, 3/4 bath, playroom, and laundry room, along with updated electrical and heating. A fully finished two-car garage with alley access and a stucco exterior was added in 2019, and the boiler was replaced in 2021. The kitchen and primary suite renovations were completed in 2018, the finished lower level in 2020, and additional improvements to the screen porch in 2025. This is a beautiful example of a classic Kenny Tudor, full of charm, original details, gracious living spaces, and the updates that make it easy to live in today.

$4,823/mo

Est. mortgage payment based on a $725,000 home price.

All estimates are provided by Luxury Presence for informational purposes only. Actual amounts may vary.

Additional information

MLS® ID
7096980

Interior Features

Bedrooms
4
Bathrooms
3
Fireplace
Yes
Heating
Yes
Basement
Yes

Exterior Features

Lot Size
0.17 Acres

Other Property Details

Taxes
$9,492
Tax Frequency
Annually
Garage
Yes
MLS provider logo

Listings courtesy of Northstar MLS as distributed by MLS GRID

All information deemed reliable but not guaranteed and should be independently verified. All properties are subject to prior sale, change or withdrawal. Neither listing broker(s) nor Anne Rybarczyk Gray shall be responsible for any typographical errors, misinformation, misprints and shall be held totally harmless. Properties displayed may be listed or sold by various participants in the MLS.

Based on information submitted to the MLS GRID as of 5:12 AM UTC on 10/4/2026. All data is obtained from various sources and may not have been verified by broker or MLS GRID. Supplied Open House Information is subject to change without notice. All information should be independently reviewed and verified for accuracy. Properties may or may not be listed by the office/agent presenting the information.

©2026 Northstar MLS . All rights reserved.

DMCA Notice

Powered by Luxury Presence