Leave a Message

By providing your contact information to Anne Rybarczyk Gray, your personal information will be processed in accordance with Anne Rybarczyk Gray's Privacy Policy. By checking the box(es) below, you expressly consent to receive marketing or promotional real estate communication from Anne Rybarczyk Gray in the manner selected by you. For SMS text messages, message frequency varies. Message and data rates may apply. Consent is not a condition of purchase of any goods or services. You may opt out of receiving further communications from Anne Rybarczyk Gray at any time. To opt out of receiving SMS text messages, reply STOP to unsubscribe. SMS text messaging is subject to our Terms of Use.

Thank you for your message. I will be in touch with you shortly.

Explore My Properties

Property Description

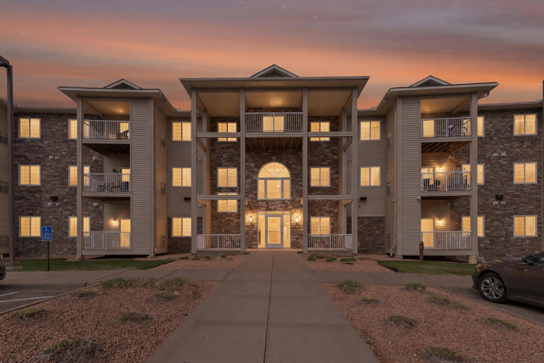
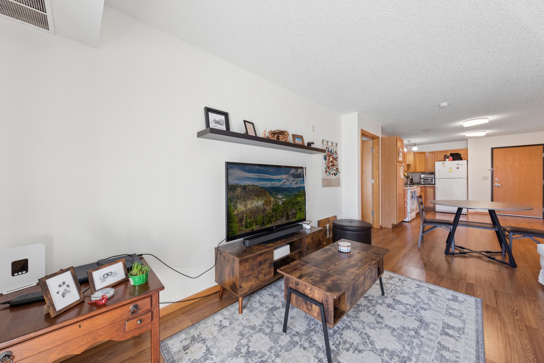
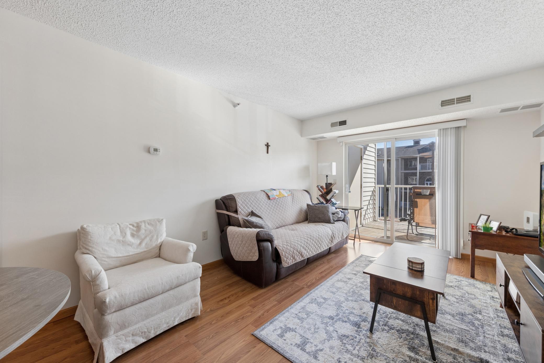
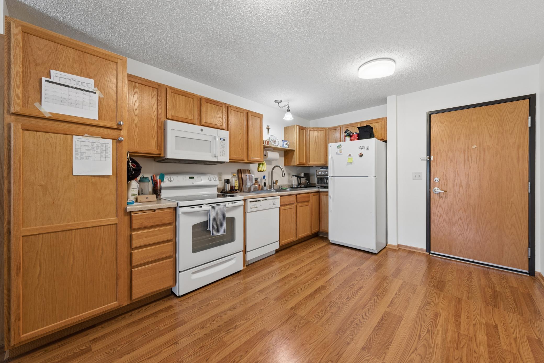
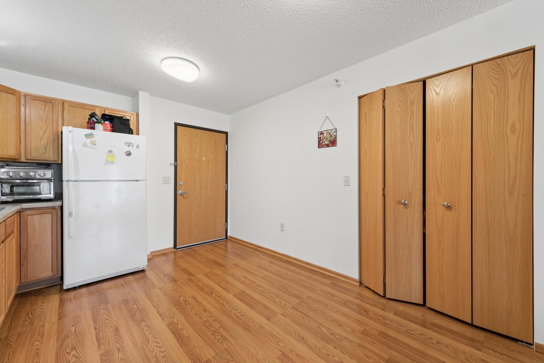
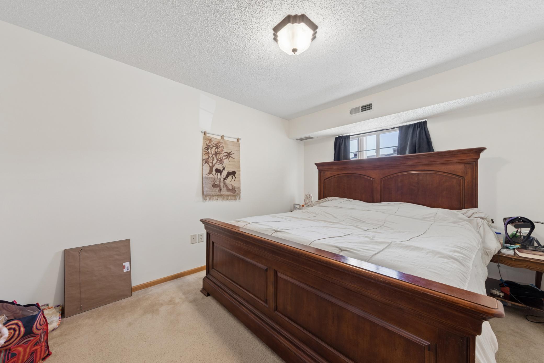
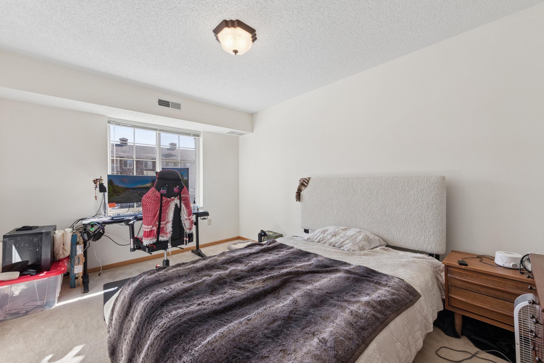
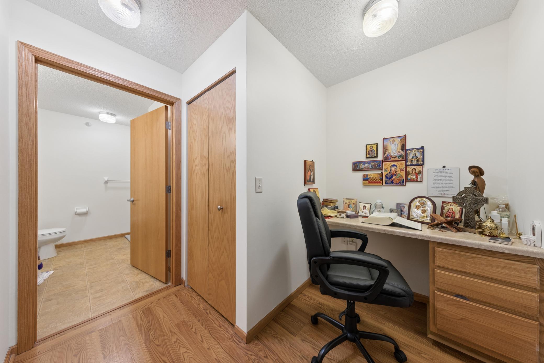
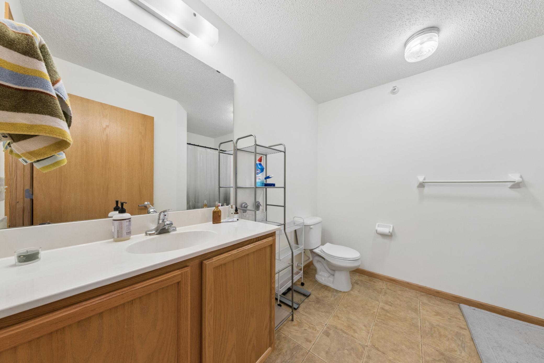
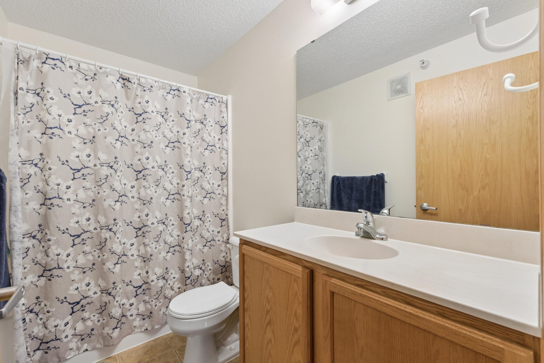
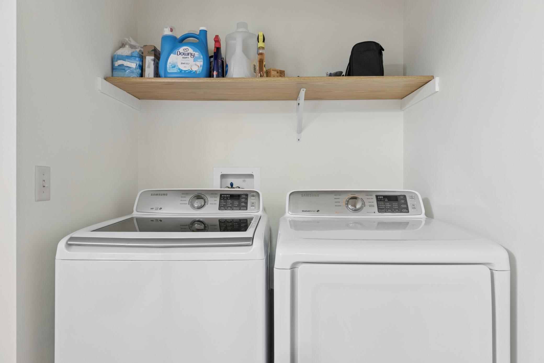
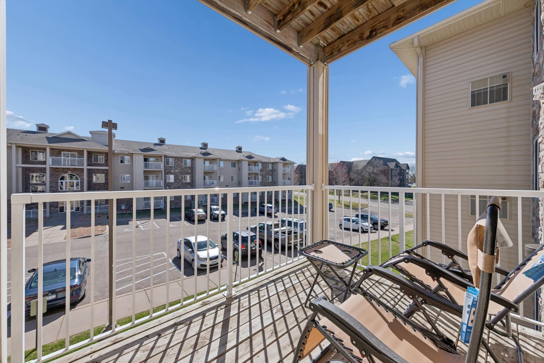
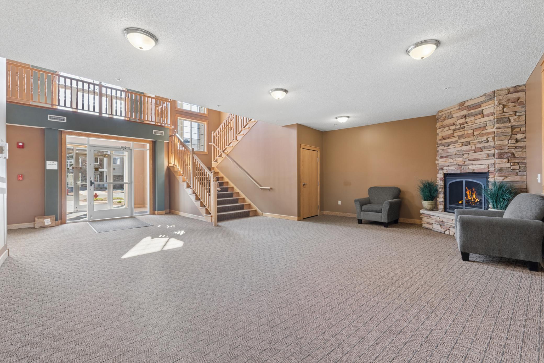
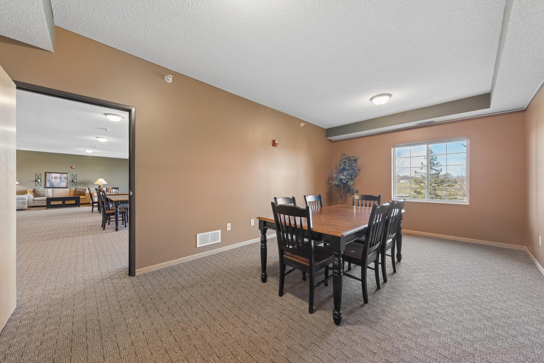
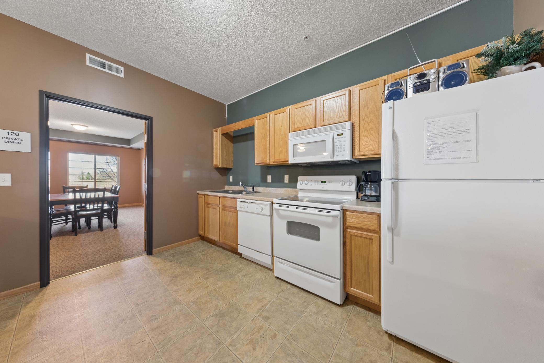
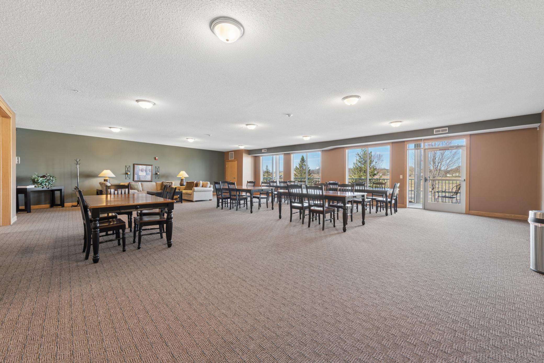
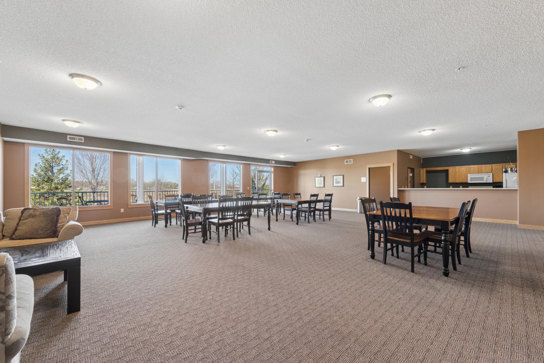
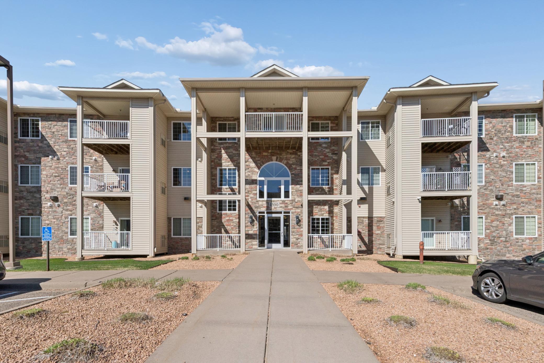
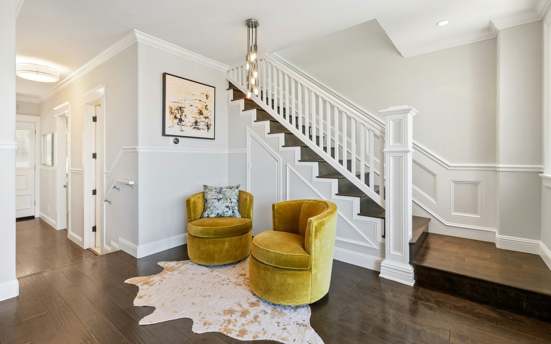
Step into easy, low-maintenance living in this thoughtfully designed 2-bedroom, 2-bath condo - where comfort, privacy, and functionality all come together. The layout just makes sense. Bedrooms are positioned on opposite sides of the home, each with its own en-suite bath and generous walk-in closet - ideal for guests, roommates or simply having your own space. The main living area is open, comfortable, and filled with natural light, flowing seamlessly to a private deck that's perfect for morning coffee or unwinding at the end of the day. The kitchen is well-appointed with ample cabinetry, giving you plenty of room to stay organized without sacrificing style. One suite features the added convenience of in-unit laundry, while the other offers a cozy office nook that's perfect for working from home, managing life, or diving into a creative hobby. And it doesn't stop there - this unit includes a heated underground parking space, a private storage unit, an on-site fitness center, and a party room with a full kitchen for hosting friends and family. A rare combination of smart layout, everyday convenience, and lifestyle amenities - all wrapped into one clean, move-in ready package.

Overview

Property Status
Sold
Date Sold
June 15, 2026
Lot Size
0.48 Acres
MLS ID
7050272
Property Type
Residential
Year Built
2007

Features & Amenities

Total Area
1,050 Sq.Ft.
Neighborhood
Woodbury
Stories
2
Garage Spaces
1.0
Water Source
City Water/Connected
Parking
Assigned, Finished Garage, Garage Door Opener, Guest Parking, Heated Garage, Insulated Garage, Parking Garage, Paved Lot, Secured, Storage, Underground
Heat Type
Forced Air
Air Conditioning
Central Air
Appliances
Cooktop, Dishwasher, Dryer, Exhaust Fan, Freezer, Microwave, Range, Refrigerator, Washer
Sewer
City Sewer/Connected
Disability Features
None
HOA Amenities
Elevator(s), In-Ground Sprinkler System, Lobby Entrance
School District
South Washington County
Sales Price
$185,500
Real Estate Tax
$2,153/yr
HOA
$612/mo

Downloads

1590 Parkwood Drive Unit: 207

Schedule a Tour

I would love to help you see this beautiful home! As a full-service brokerage, I can help you tour. Please submit an offer, and answer questions about the buying process.
Thank you

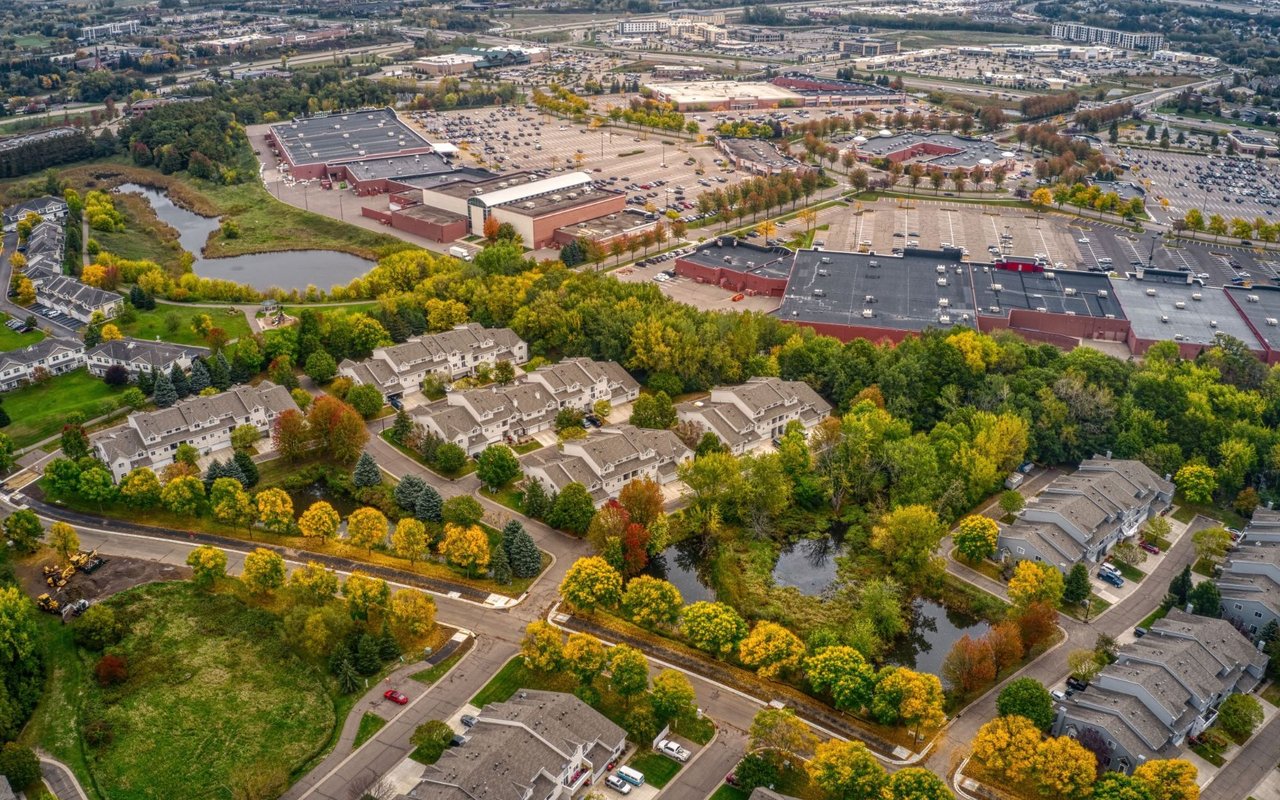
for your interest in 1590 Parkwood Drive Unit: 207, Woodbury, MN 55125

1590 Parkwood Drive Unit: 207
Navigate
Woodbury

Explore Woodbury

read more

I'm Interested In

1590 Parkwood Drive Unit: 207

or
  • CallAnne Rybarczyk Gray

    License #20210532

    (612) 250-0347
  • Browse My

    Featured Properties

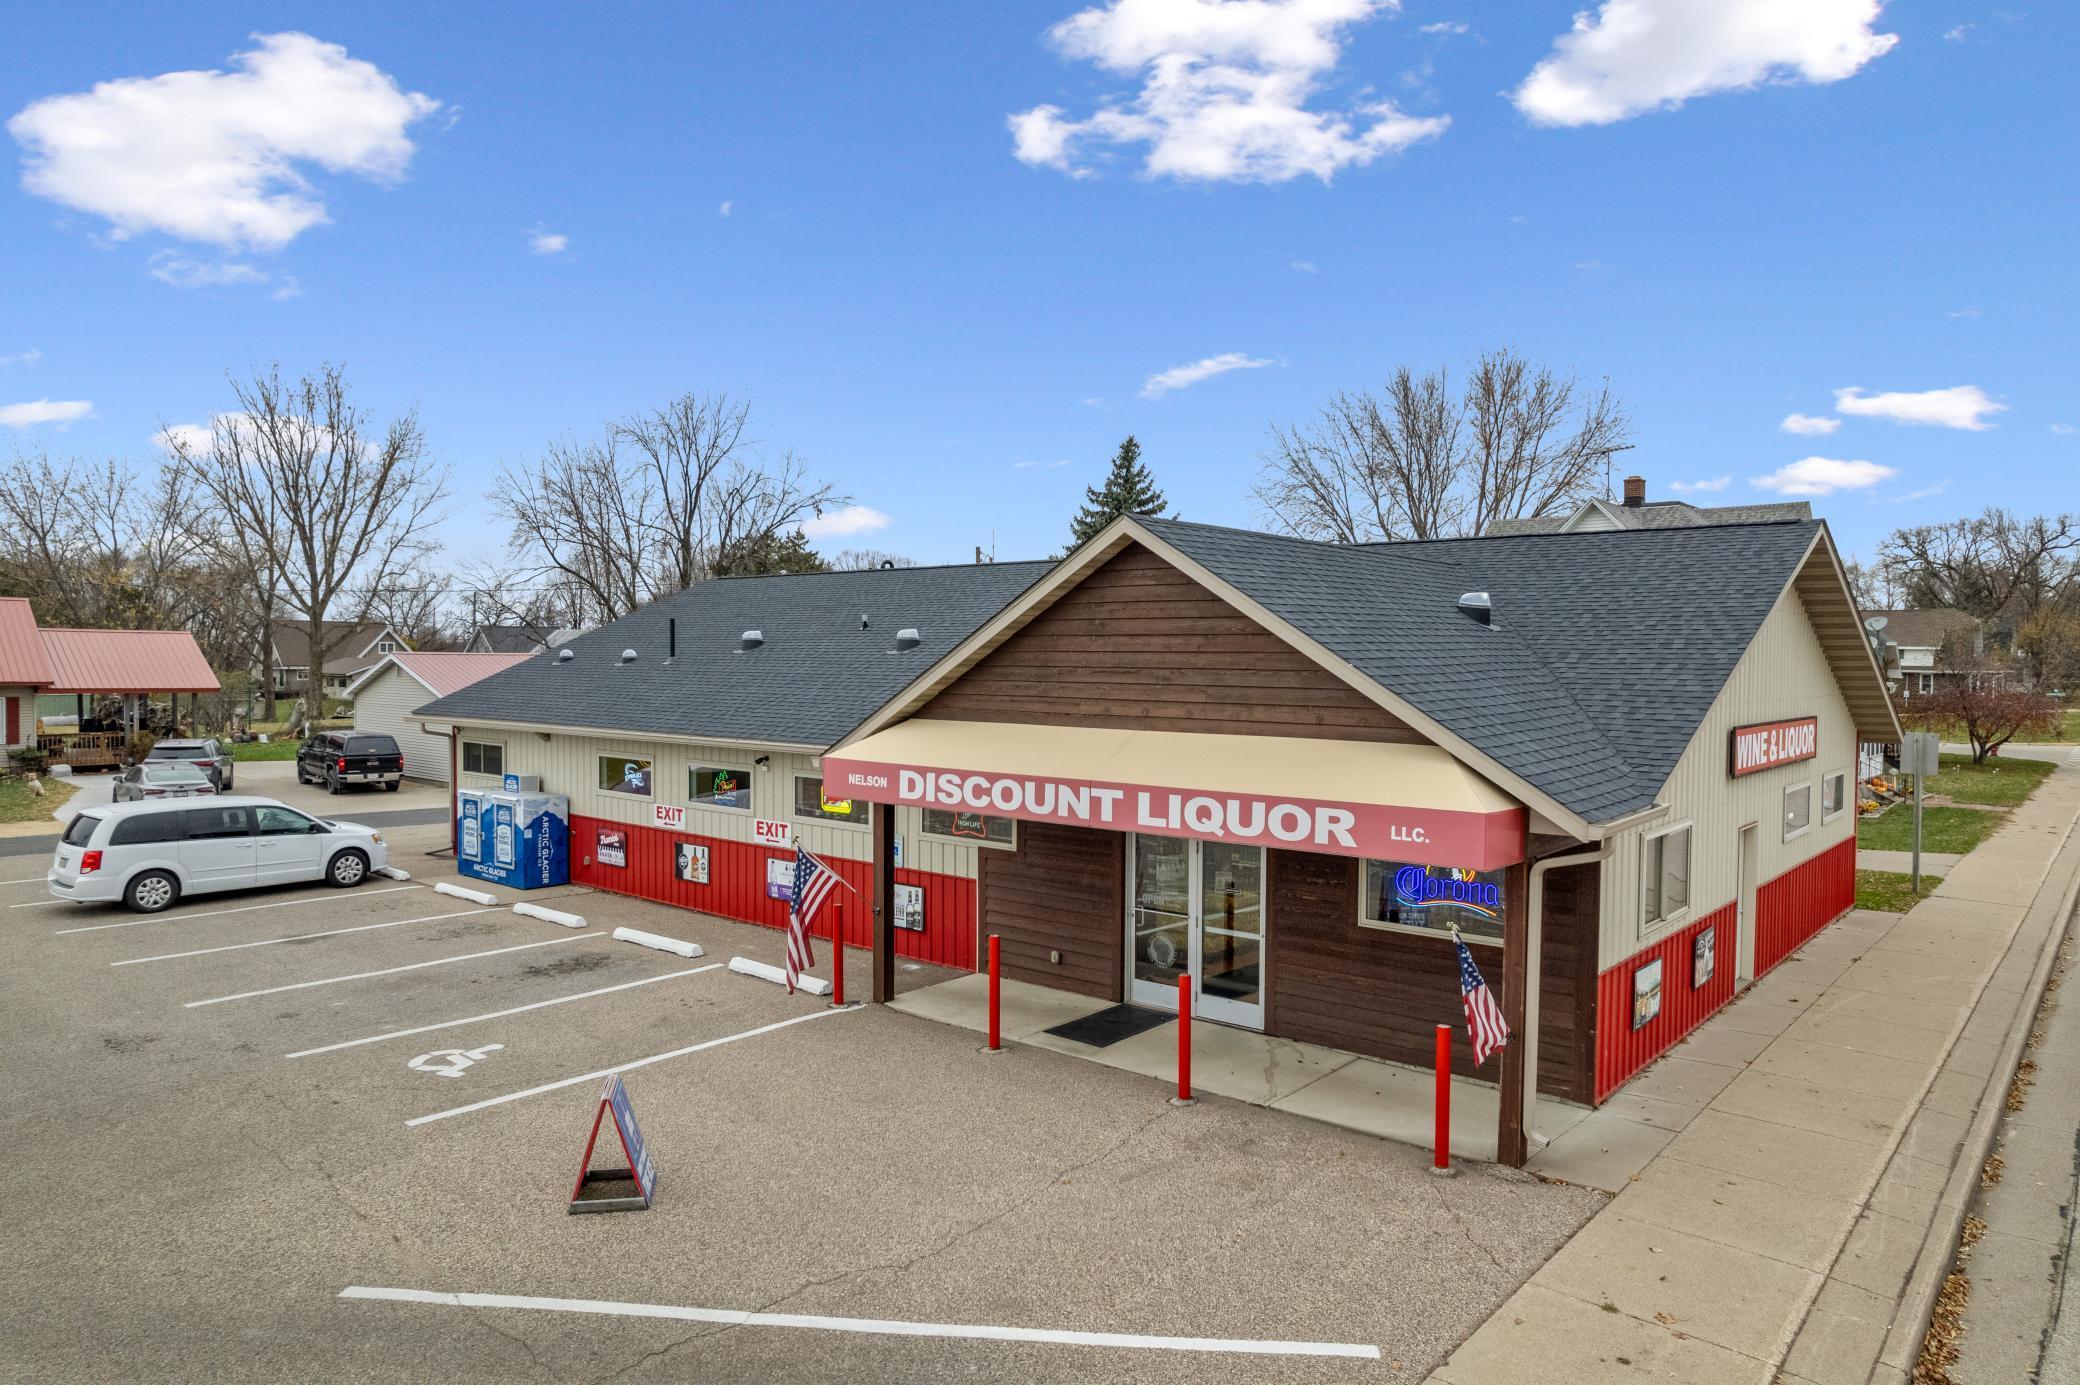
    • 207 N Main Street For Sale

      $739,900

      207 N Main Street, Nelson, WI 54756

      • 3,375 Sq.Ft.
    • Lot 1 Alma Hills For Sale

      $220,000

      Lot 1 Alma Hills, Alma, WI 54610

    • S1632 State Road 35 Pending

      $135,900

      S1632 State Road 35, Alma, WI 54610

      • 3 Beds
      • 3 Baths
      • 1,924 Sq.Ft.
    • Lot 2 Alma Hills For Sale

      $115,000

      Lot 2 Alma Hills, Alma, WI 54610

    • Lot 4 Alma Hills For Sale

      $110,000

      Lot 4 Alma Hills, Alma, WI 54610

    View All Properties

    Follow Us On Instagram