Leave a Message

By providing your contact information to Anne Rybarczyk Gray, your personal information will be processed in accordance with Anne Rybarczyk Gray's Privacy Policy. By checking the box(es) below, you expressly consent to receive marketing or promotional real estate communication from Anne Rybarczyk Gray in the manner selected by you. For SMS text messages, message frequency varies. Message and data rates may apply. Consent is not a condition of purchase of any goods or services. You may opt out of receiving further communications from Anne Rybarczyk Gray at any time. To opt out of receiving SMS text messages, reply STOP to unsubscribe. SMS text messaging is subject to our Terms of Use.

Thank you for your message. I will be in touch with you shortly.

Explore My Properties

Property Description

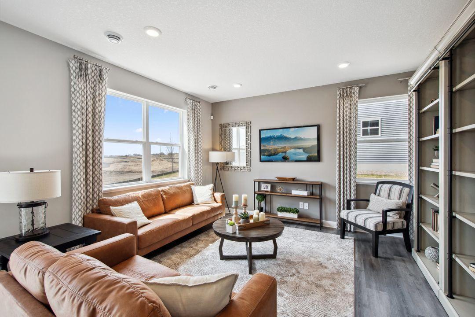
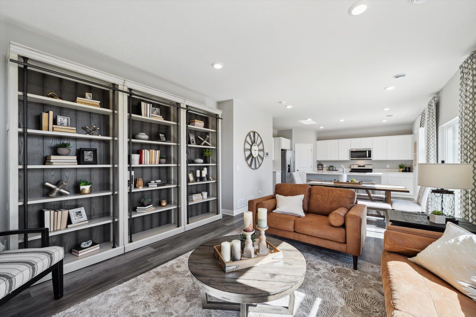
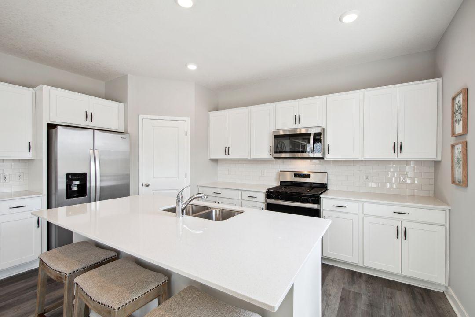
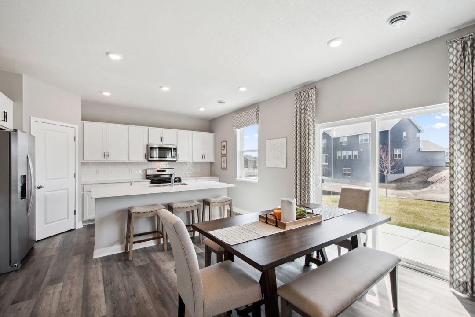
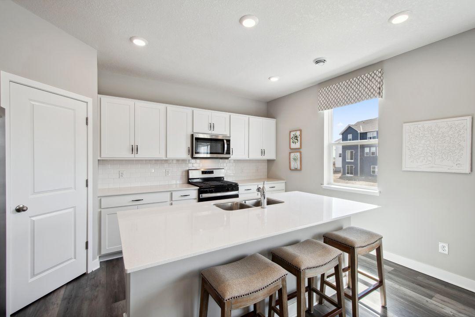
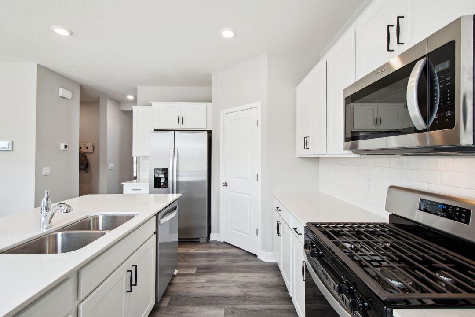
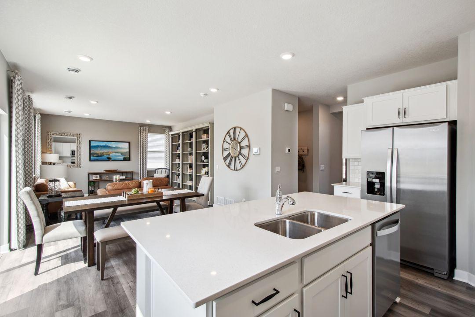
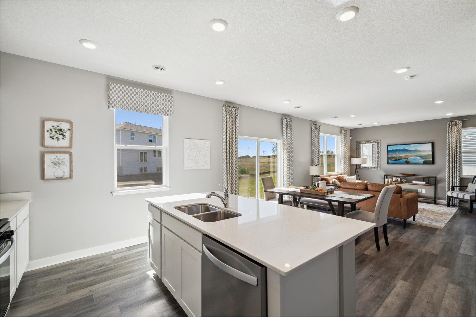
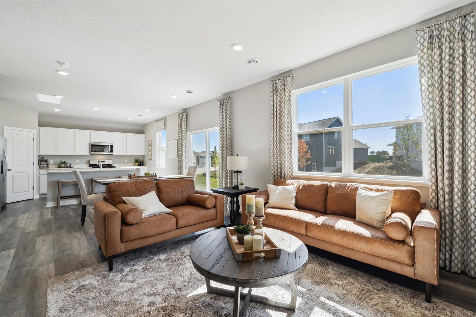
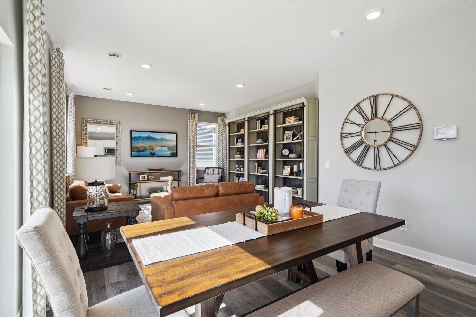
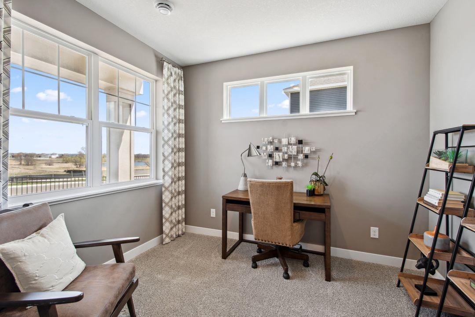
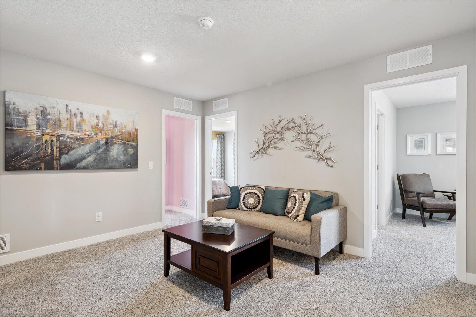
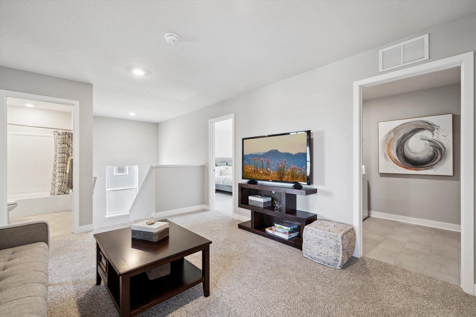
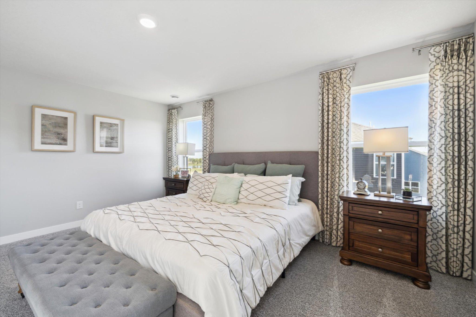
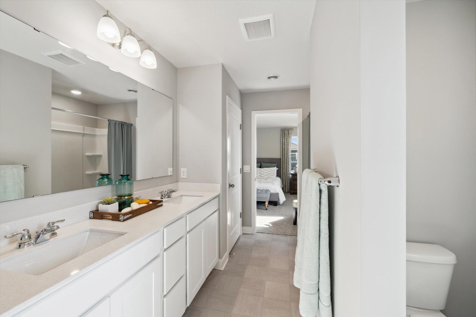
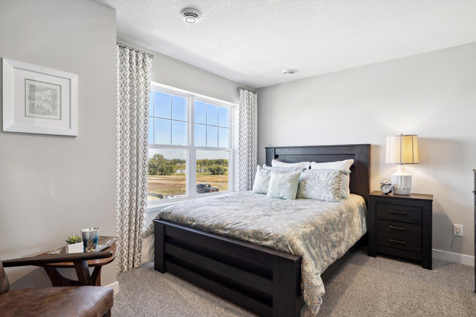
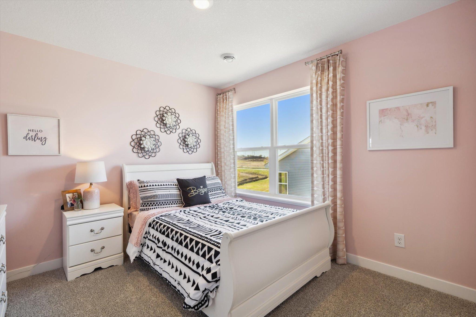
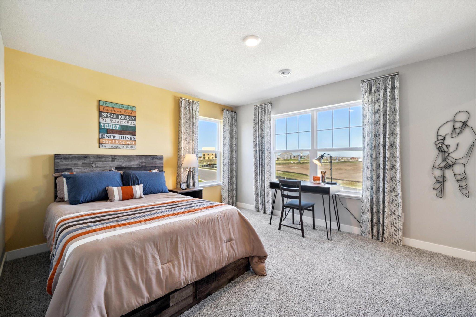
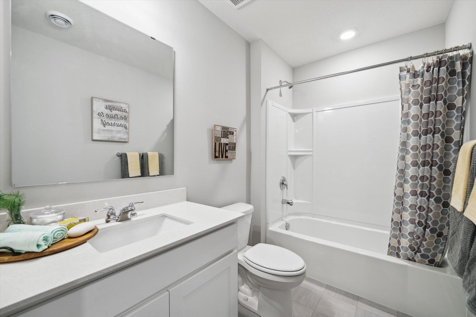
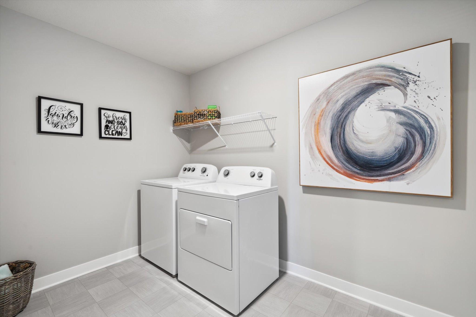
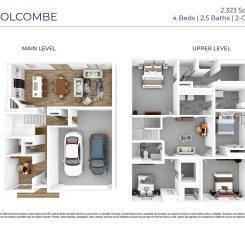
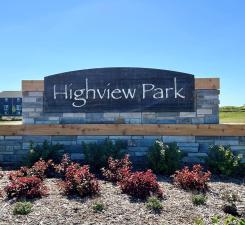
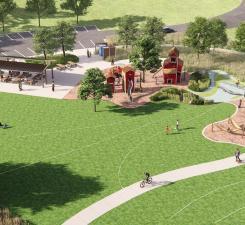
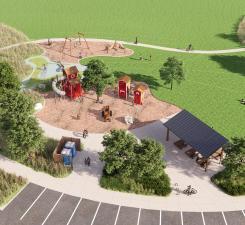
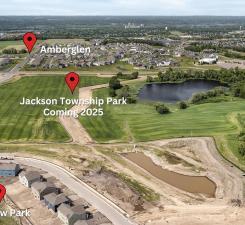
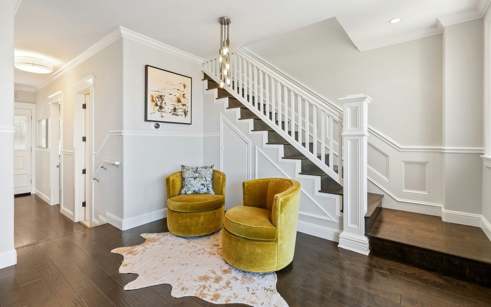
Ask how you can receive up to $5,000 in closing costs when using D.R. Horton's preferred lender! The Holcombe kitchen is a highlight of the home with a large corner walk-in pantry, beautiful quartz countertops, an island with breakfast bar, and stainless steel appliances. Need to work from home? The Holcombe has a private study/flex room on the main level as well. Upstairs features a loft for more living space, conveniently located laundry room, and four spacious bedrooms. Relax in the private bedroom suite with bath and walk-in closet. Smart home technology, fully sodded yard and irrigation included. Offering you a wonderful home in an excellent school district in a fast-growing community. Highview Park is close to everything you need. Lots of options for shopping, dining and walking trails!

Overview

Property Status
Sold
Date Sold
June 9, 2026
Lot Size
7,840.8 Sq.Ft.
MLS ID
6821869
Property Type
Residential
Year Built
2025

Features & Amenities

Total Area
3,194 Sq.Ft.
Stories
2
Garage Spaces
3.0
Water Source
City Water - In Street
Roof
Age 8 Years or Less, Architectural Shingle
Lot Features
Sod Included in Price, Tree Coverage - Light
Parking
Attached Garage, Asphalt, Garage Door Opener
Heat Type
Forced Air, Fireplace(s)
Air Conditioning
Central Air
Laundry Room
Electric Dryer Hookup, Laundry Room, Upper Level
Fireplace
Electric, Family Room
Appliances
Air-To-Air Exchanger, Dishwasher, Disposal, ENERGY STAR Qualified Appliances, Exhaust Fan, Microwave, Range, Stainless Steel Appliances, Tankless Water Heater
Sewer
City Sewer - In Street
Disability Features
None
School District
Shakopee
Sales Price
$484,990
Real Estate Tax
$760/yr
HOA
$54/3 mos

Downloads

2391 Highview Terrace

Schedule a Tour

I would love to help you see this beautiful home! As a full-service brokerage, I can help you tour. Please submit an offer, and answer questions about the buying process.

Thank you

for your interest in 2391 Highview Terrace, Shakopee, MN 55379

2391 Highview Terrace
Navigate

I'm Interested In

2391 Highview Terrace

or
  • CallAnne Rybarczyk Gray

    License #20210532

    (612) 250-0347
  • Browse My

    Featured Properties

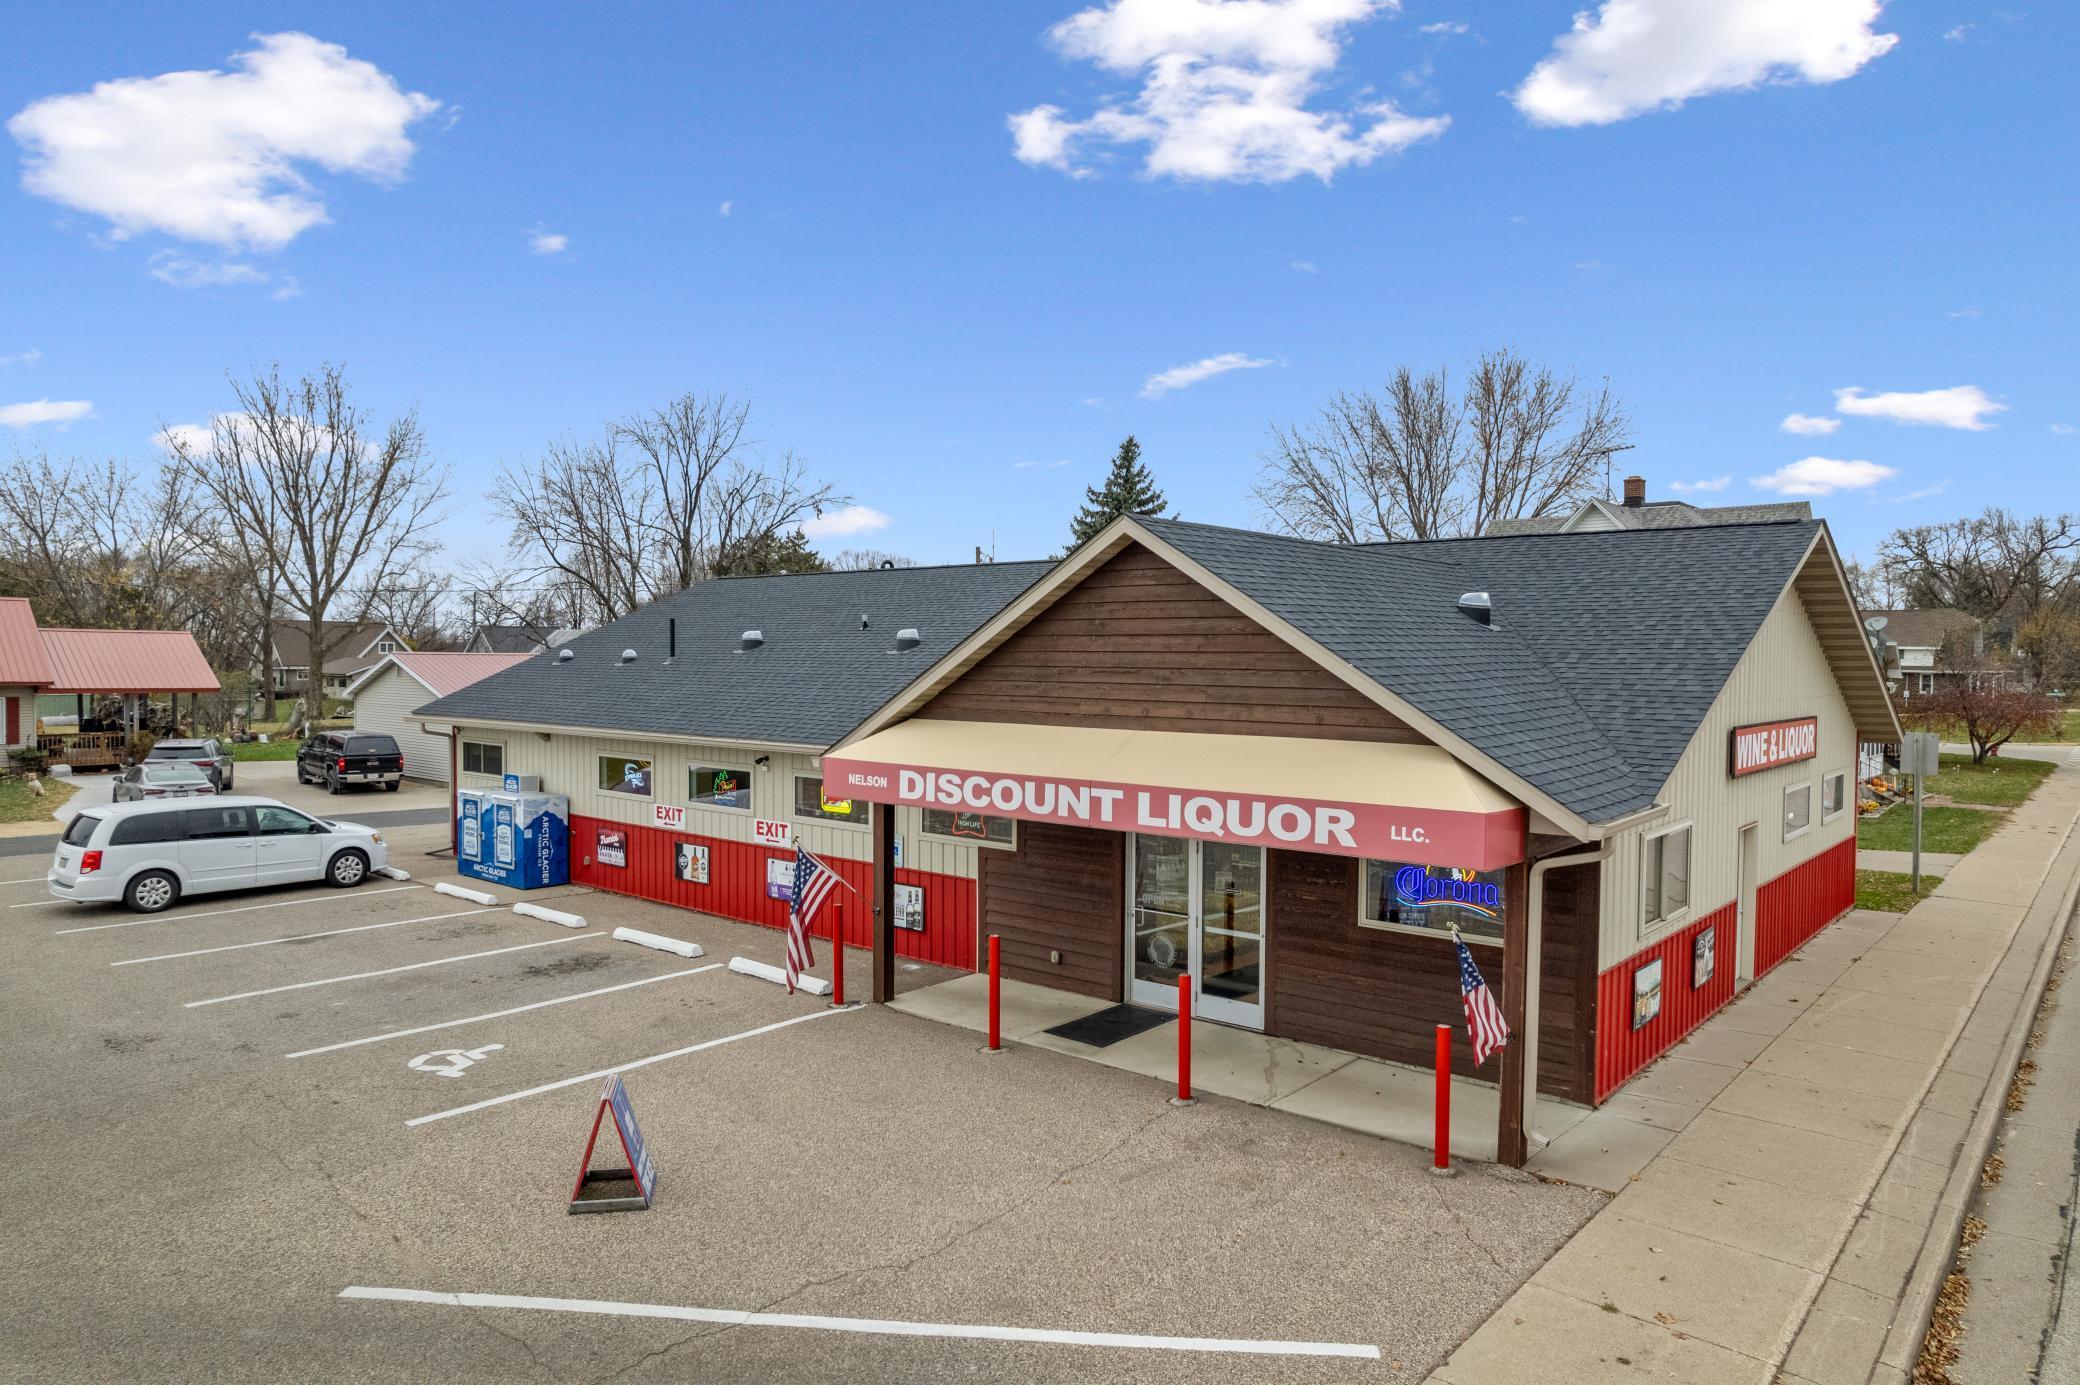
    • 207 N Main Street For Sale

      $739,900

      207 N Main Street, Nelson, WI 54756

      • 3,375 Sq.Ft.
    • Lot 1 Alma Hills For Sale

      $220,000

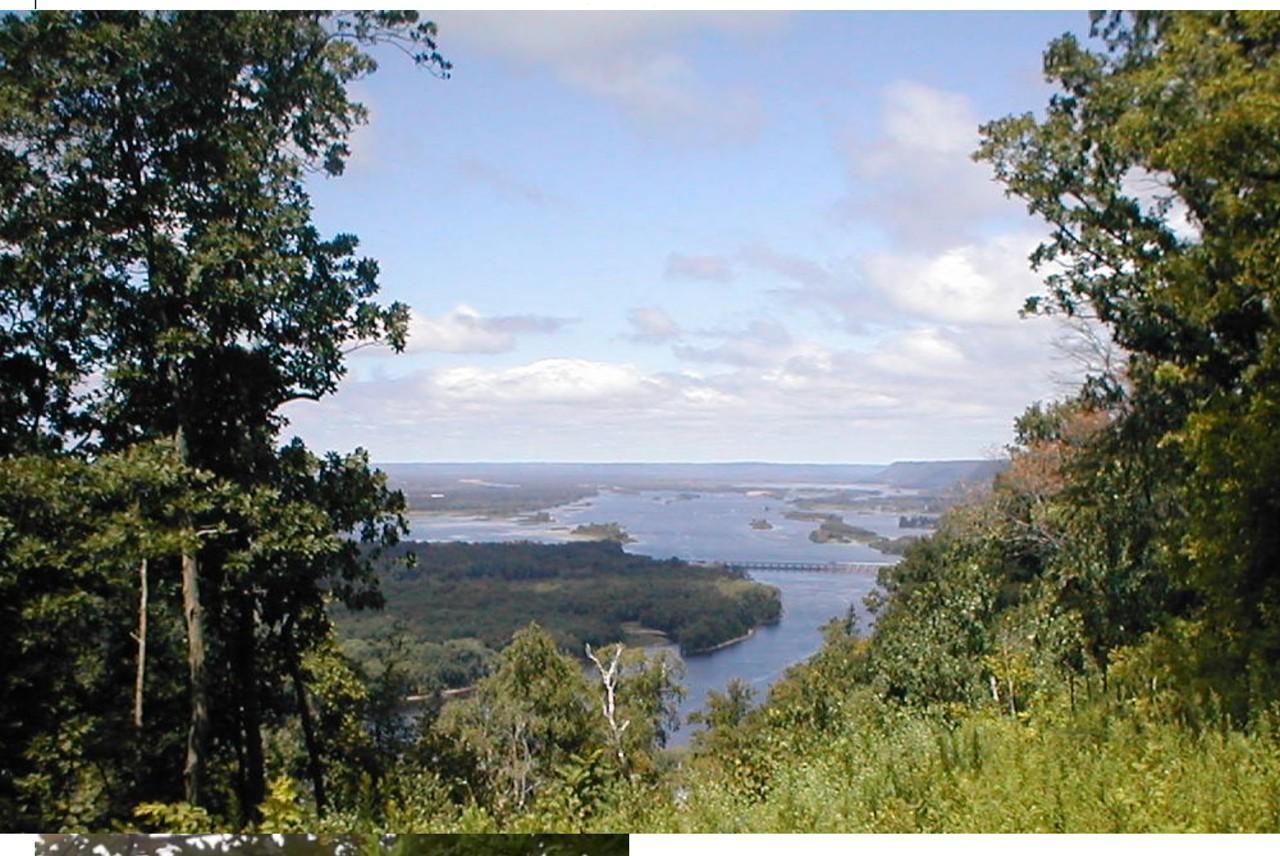
      Lot 1 Alma Hills, Alma, WI 54610

    • S1632 State Road 35 Pending

      $135,900

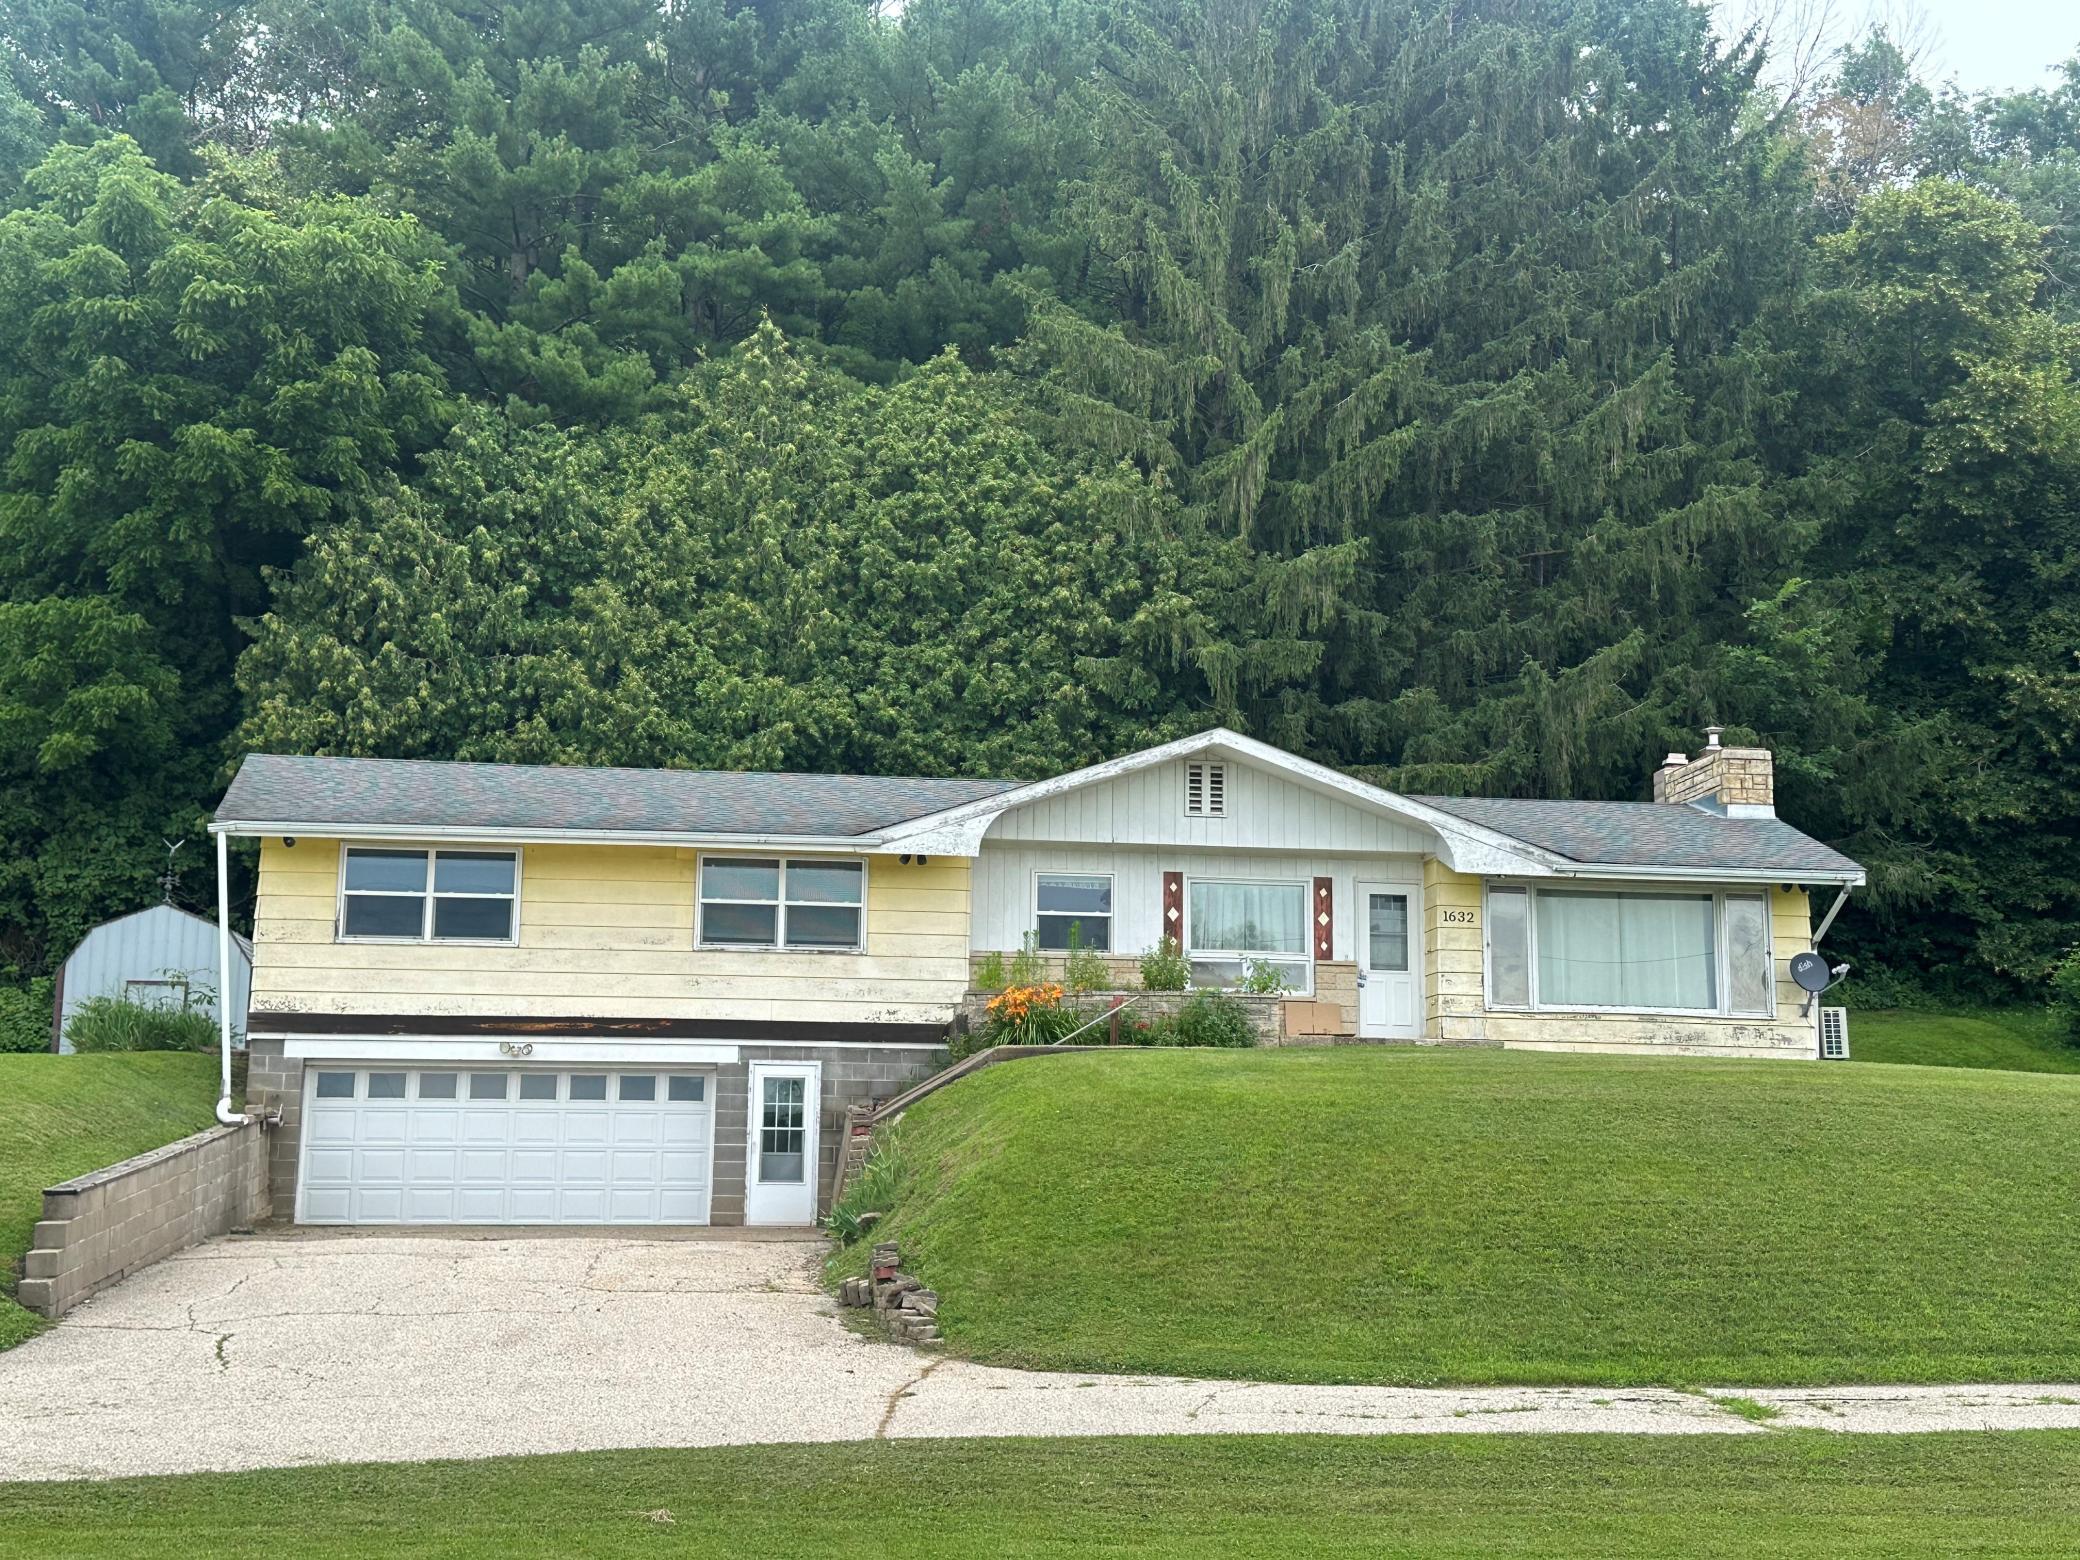
      S1632 State Road 35, Alma, WI 54610

      • 3 Beds
      • 3 Baths
      • 1,924 Sq.Ft.
    • Lot 2 Alma Hills For Sale

      $115,000

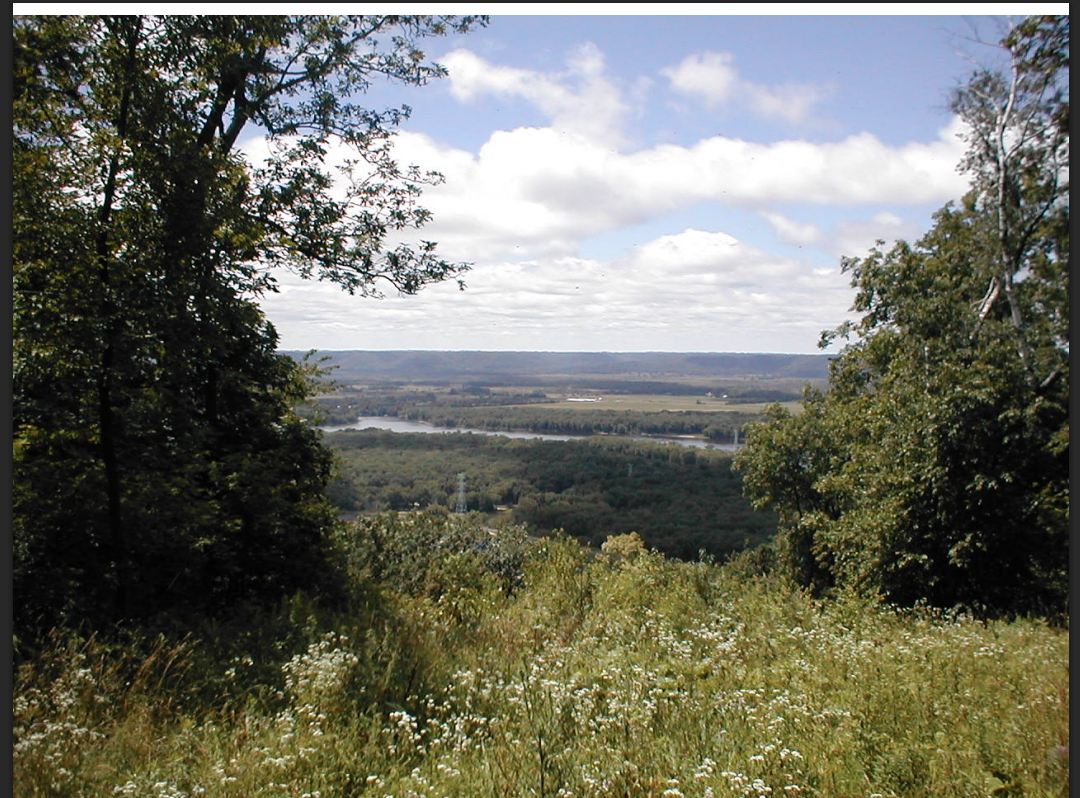
      Lot 2 Alma Hills, Alma, WI 54610

    • Lot 4 Alma Hills For Sale

      $110,000

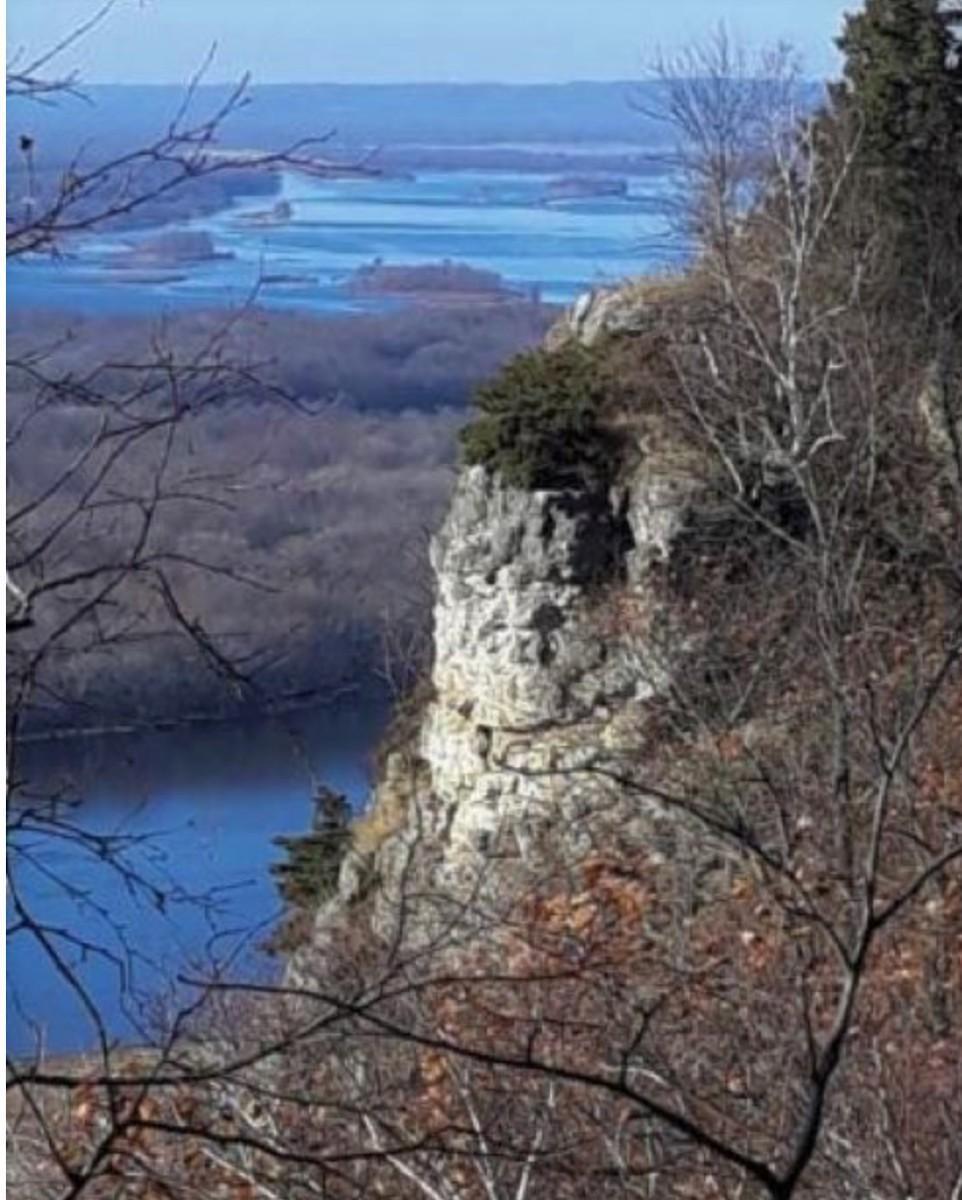
      Lot 4 Alma Hills, Alma, WI 54610

    View All Properties

    Follow Us On Instagram