Leave a Message

By providing your contact information to Anne Rybarczyk Gray, your personal information will be processed in accordance with Anne Rybarczyk Gray's Privacy Policy. By checking the box(es) below, you expressly consent to receive marketing or promotional real estate communication from Anne Rybarczyk Gray in the manner selected by you. For SMS text messages, message frequency varies. Message and data rates may apply. Consent is not a condition of purchase of any goods or services. You may opt out of receiving further communications from Anne Rybarczyk Gray at any time. To opt out of receiving SMS text messages, reply STOP to unsubscribe. SMS text messaging is subject to our Terms of Use.

Thank you for your message. I will be in touch with you shortly.

Explore My Properties

Property Description

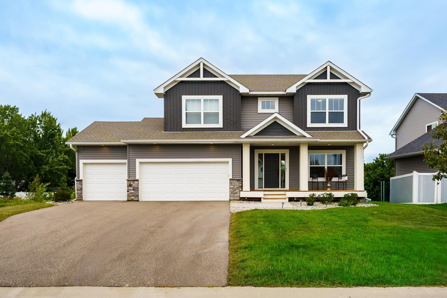
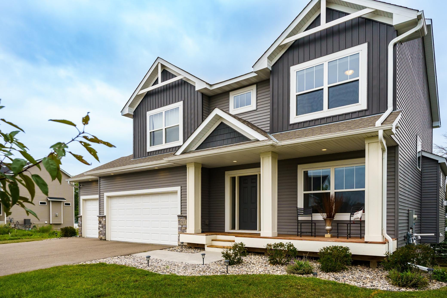
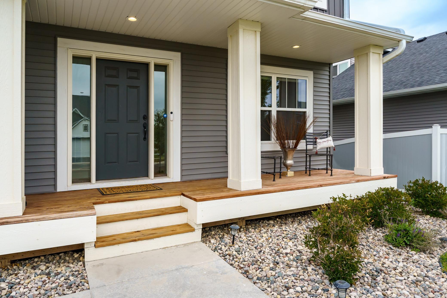
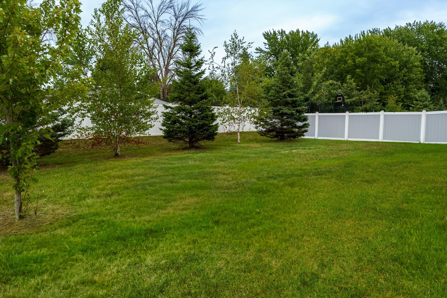
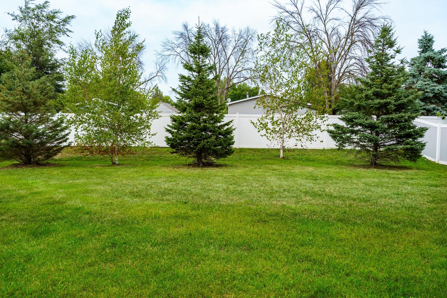
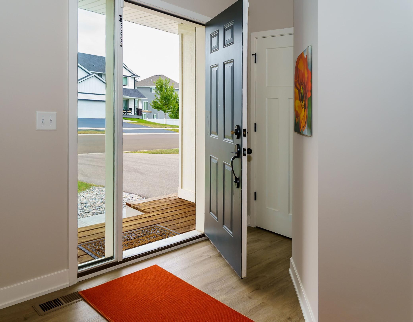
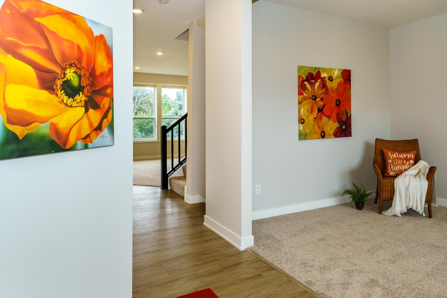
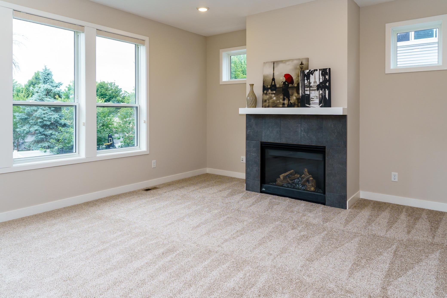
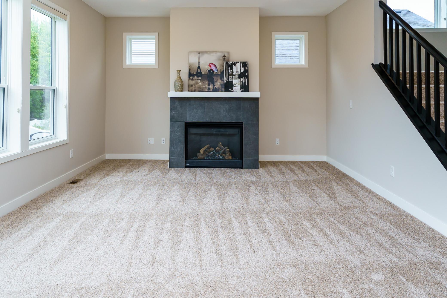
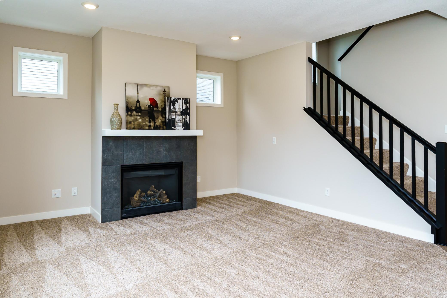
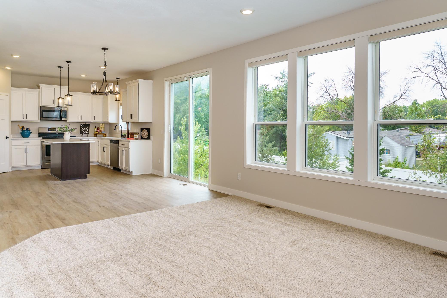
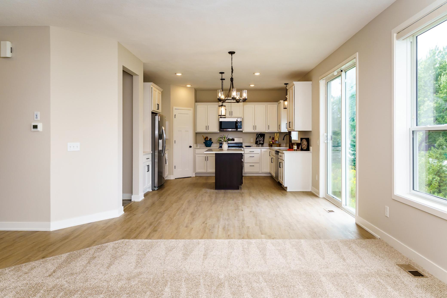
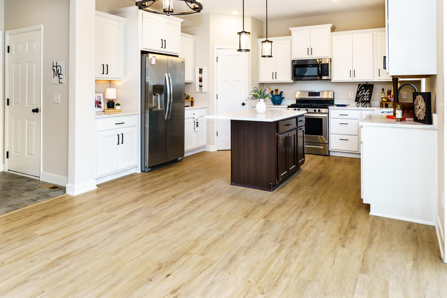
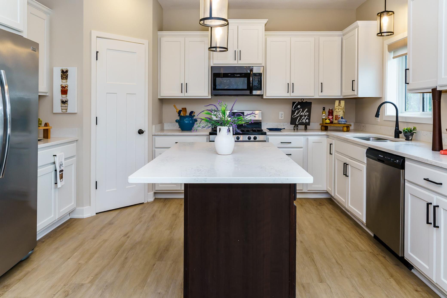
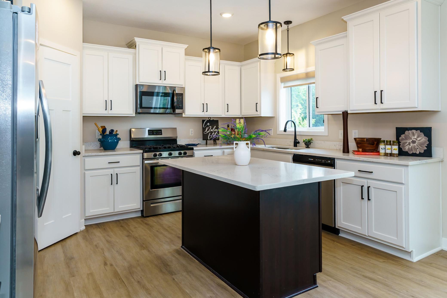
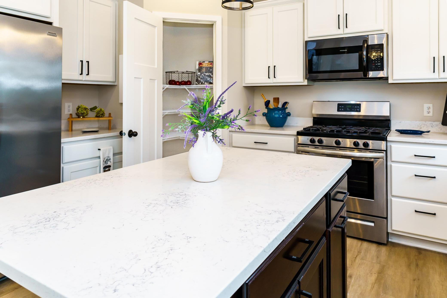
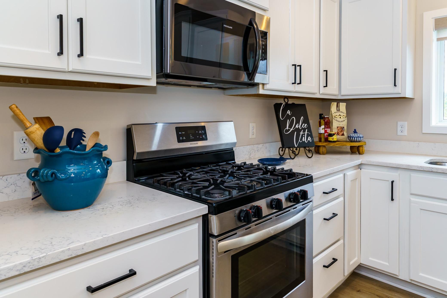
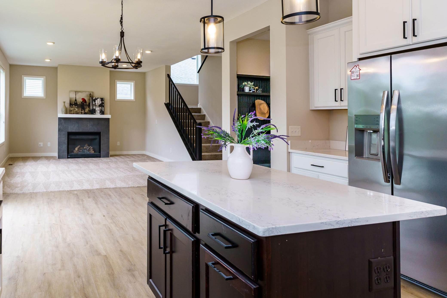
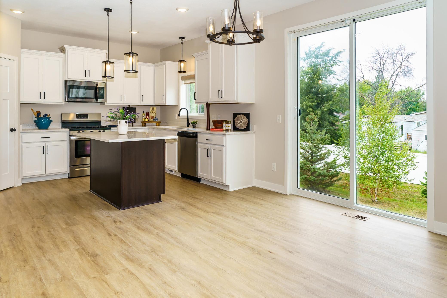
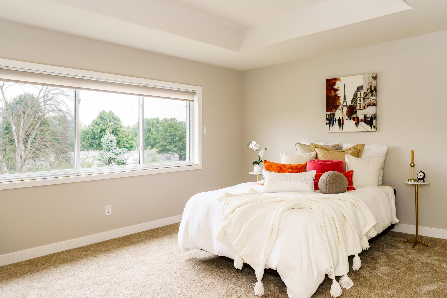
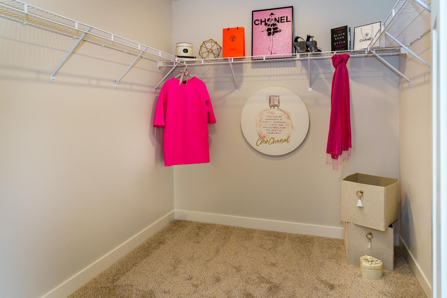
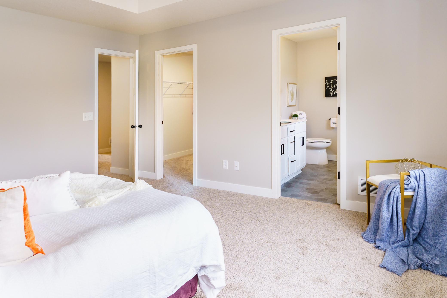
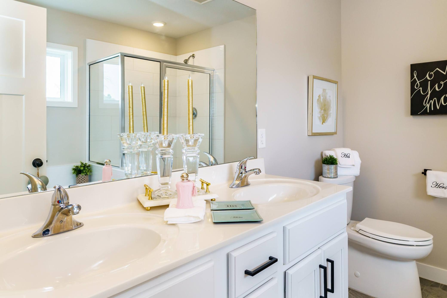
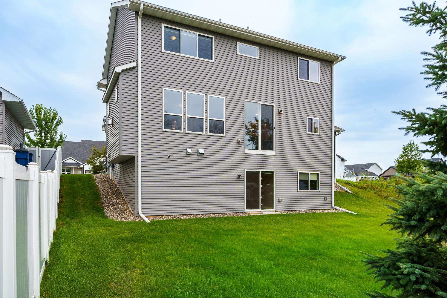
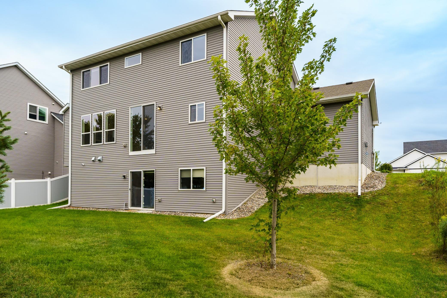
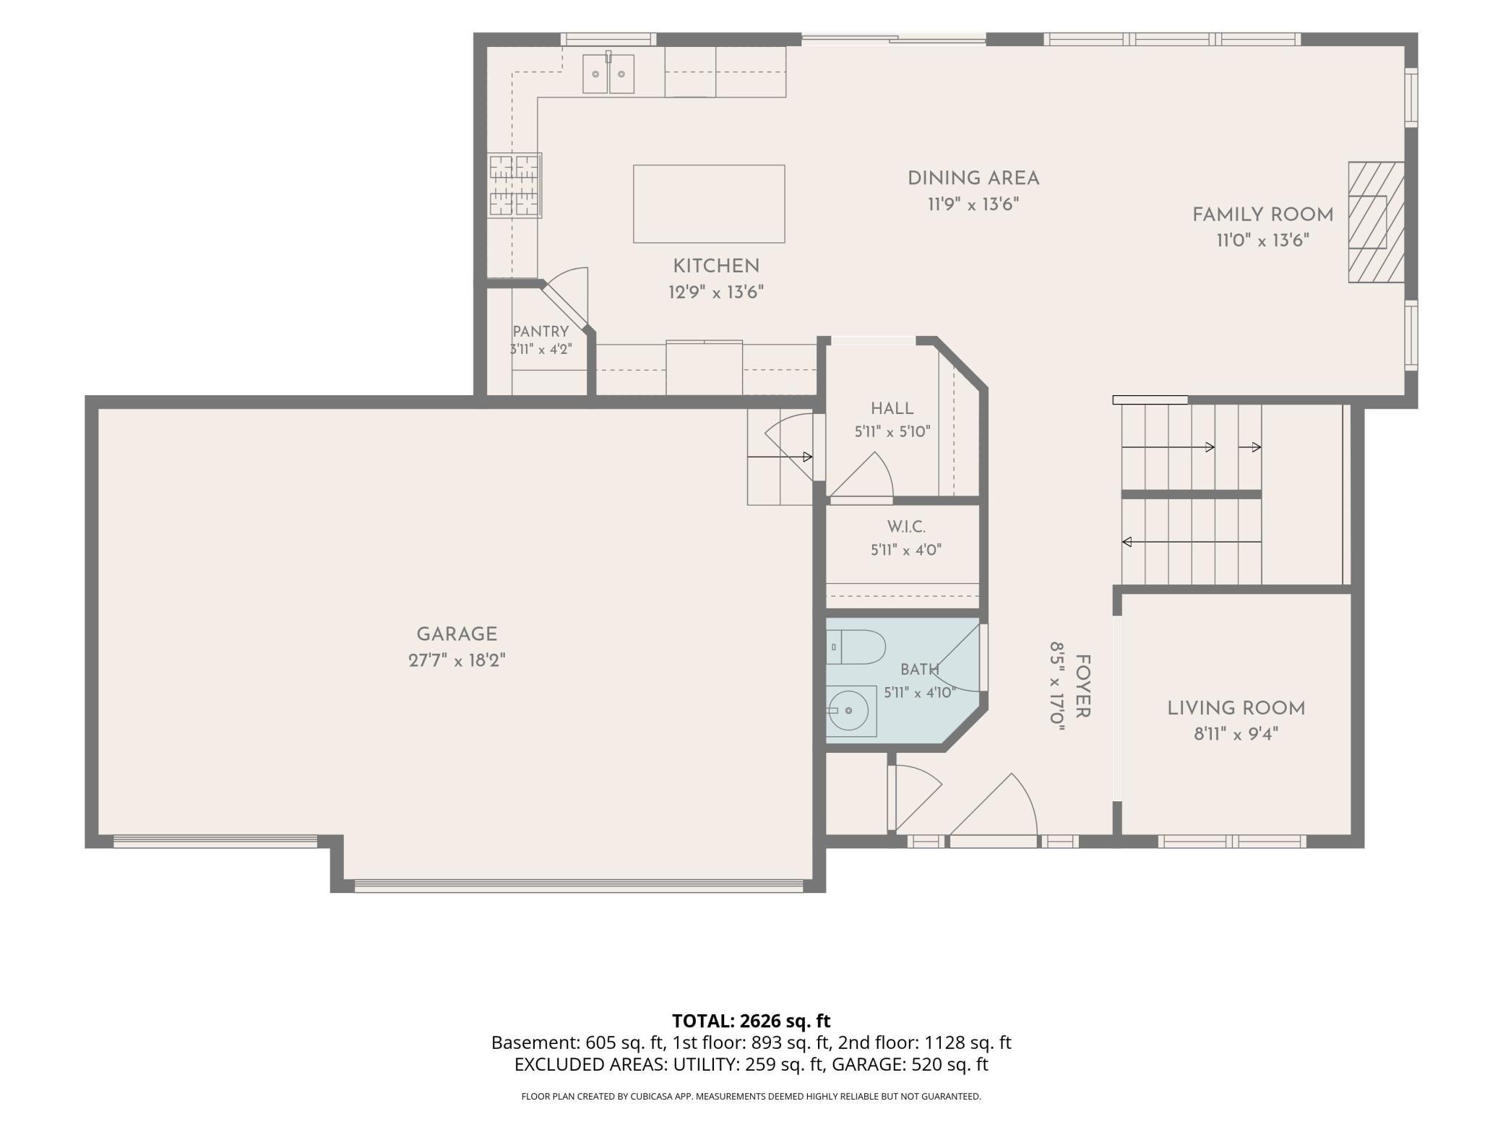
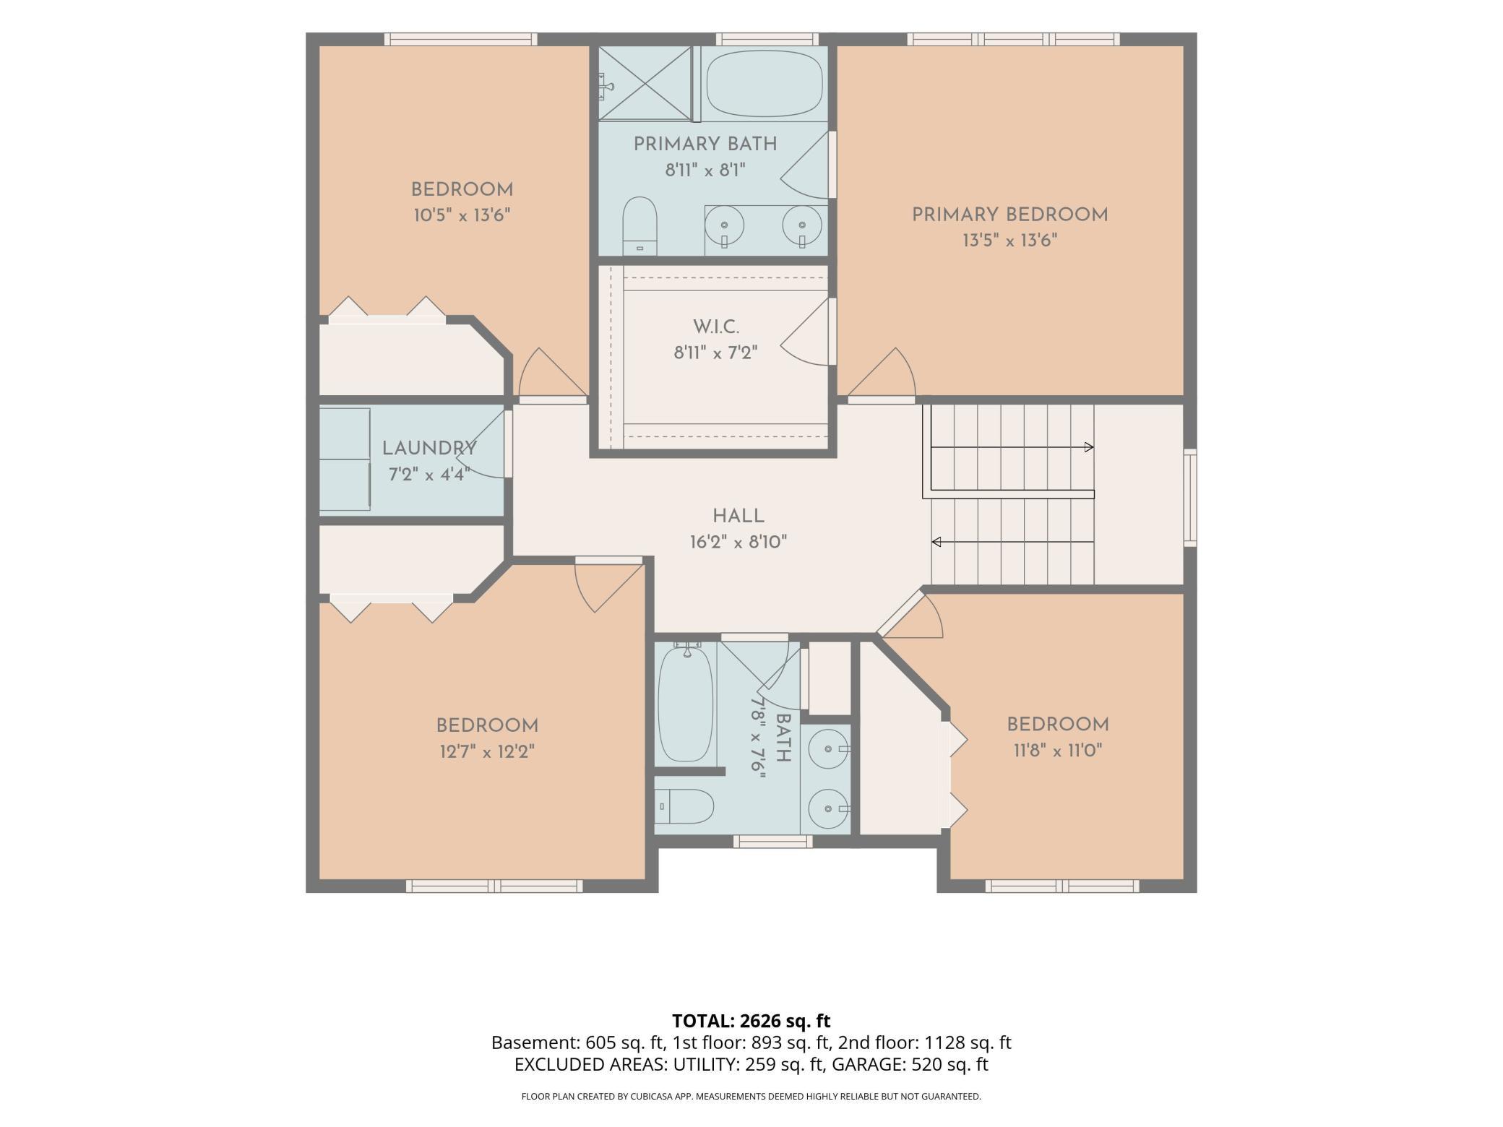
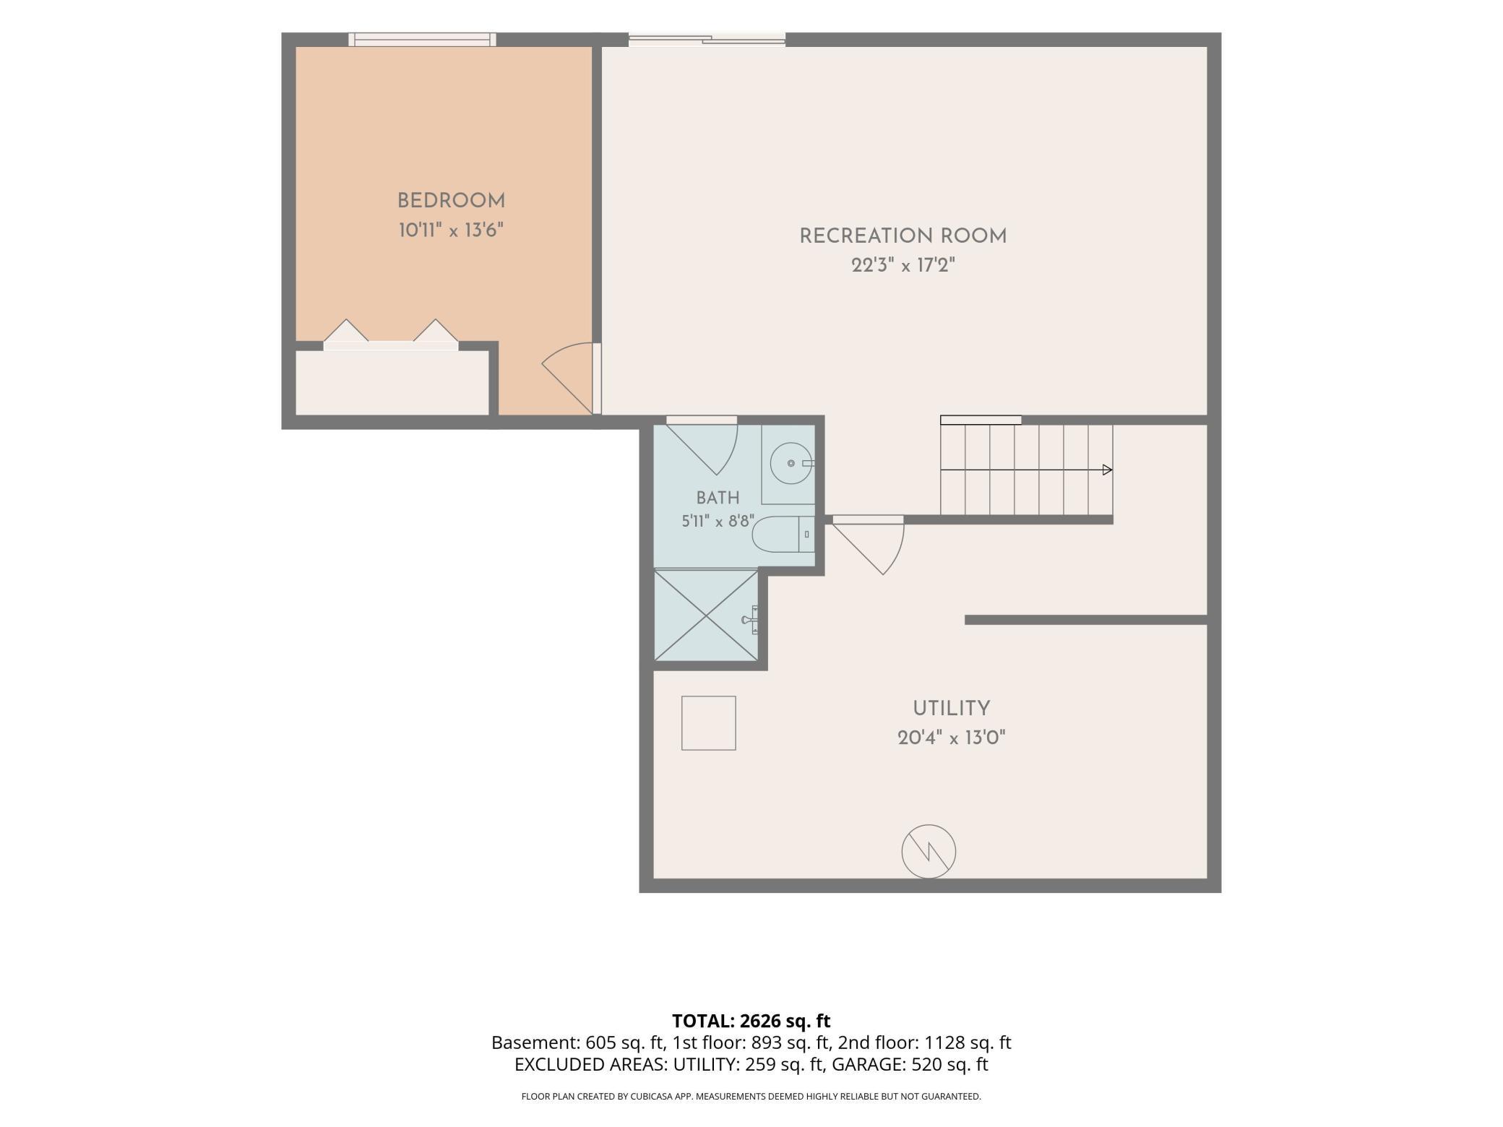
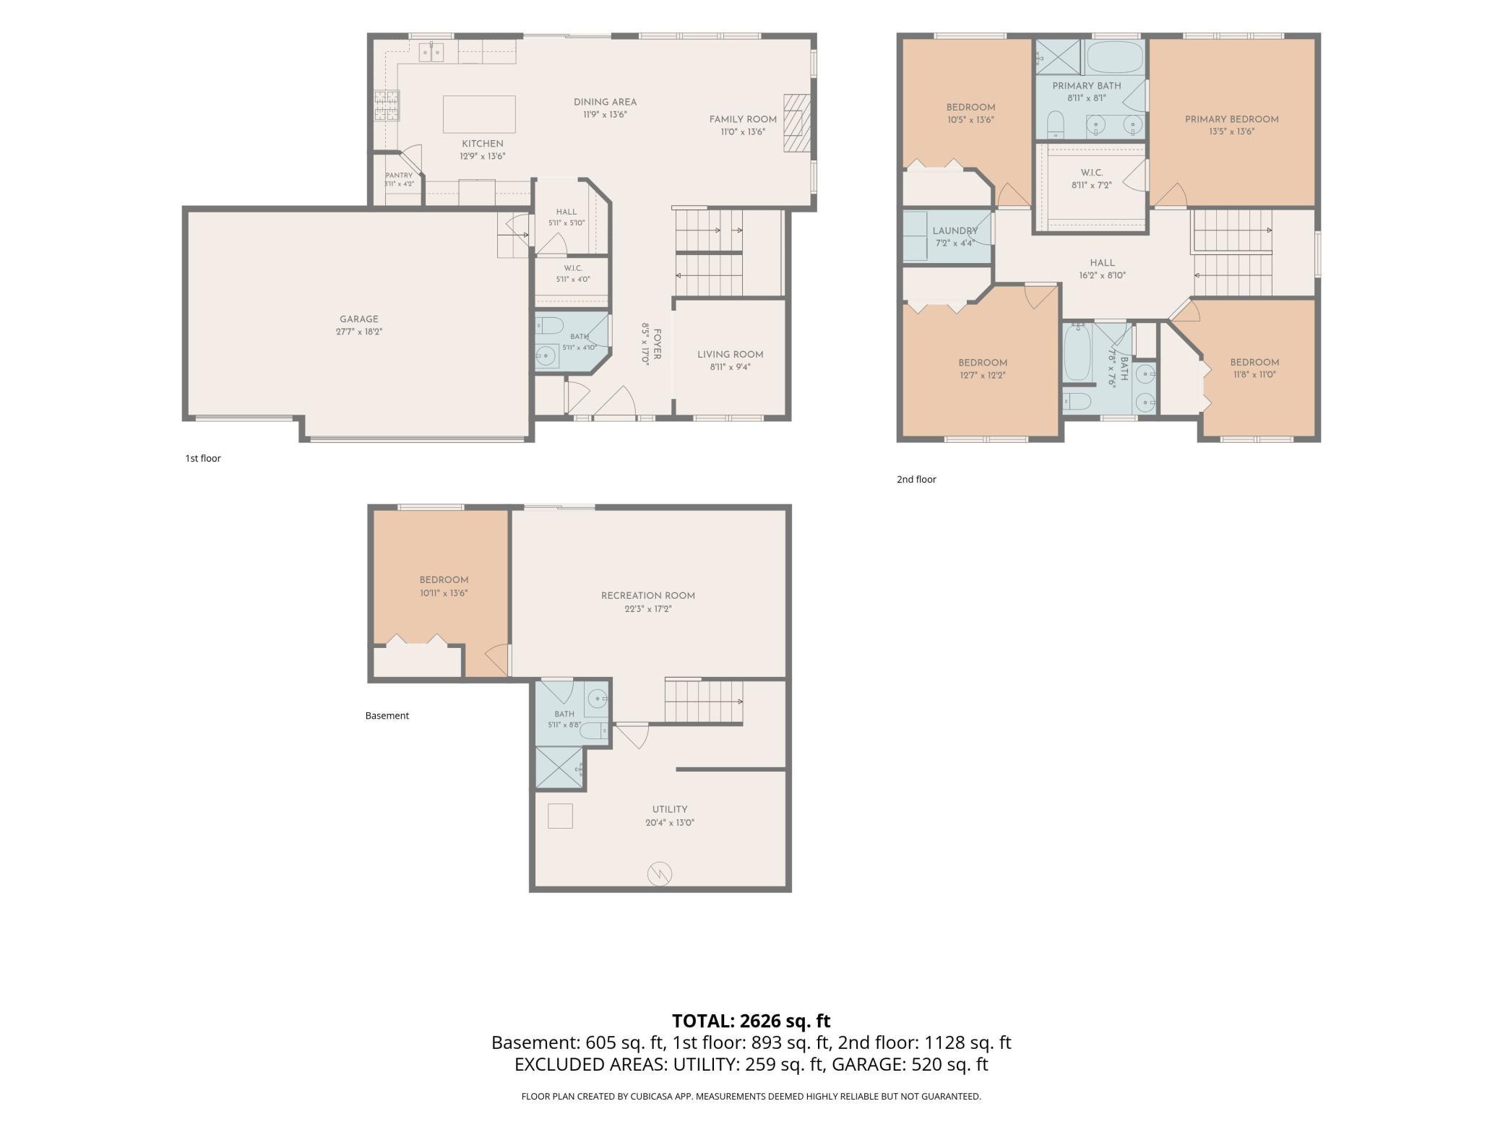
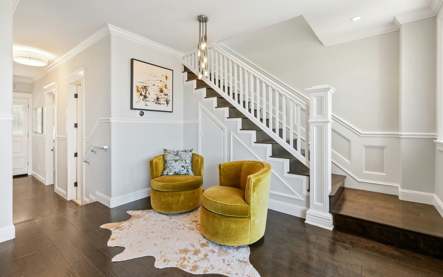
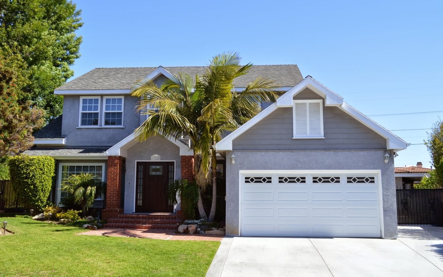
Built in 2021 by Brandl Anderson Creighton Floor plan this move-in ready five-bedroom, four-bath home without an HOA and features fresh paint and new carpeting. The open main level offers a spacious kitchen with large island, walk-in pantry and patio door, a living room with fireplace, and a flex space for whatever you want it to be. Four bedrooms and laundry are conveniently located upstairs, including the primary suite with private bath. The finished walkout lower level includes a fifth bedroom and additional family room. Enjoy a fully fenced backyard, sprinkler system and three-car drywalled garage. Lots of storage space. Just steps from Knob Hill Park with playgrounds, pickleball and basketball courts, trails and picnic areas.

Overview

Property Status
For Sale
Lot Size
8,363.52 Sq.Ft.
MLS ID
7132001
Property Type
Residential
Year Built
2021

Features & Amenities

Total Area
3,101 Sq.Ft.
Neighborhood
Lakeville
Stories
2
Garage Spaces
3.0
Water Source
City Water/Connected
Roof
Age 8 Years or Less
Lot Features
Tree Coverage - Medium
Parking
Attached Garage, Asphalt, Electric, Finished Garage, Garage Door Opener, Insulated Garage, Storage
Heat Type
Forced Air, Fireplace(s)
Air Conditioning
Central Air
Laundry Room
Electric Dryer Hookup, Laundry Room, Upper Level
Fireplace
Family Room, Gas, Living Room
Appliances
Air-To-Air Exchanger, Dishwasher, Disposal, Dryer, Exhaust Fan, Gas Water Heater, Microwave, Range, Refrigerator, Stainless Steel Appliances, Washer, Water Softener Owned
Sewer
City Sewer/Connected, City Sewer - In Street
Disability Features
None
School District
Farmington
Sales Price
$599,000
Real Estate Tax
$6,108/yr

Downloads

5833 178th Street W

Schedule a Tour

I would love to help you see this beautiful home! As a full-service brokerage, I can help you tour. Please submit an offer, and answer questions about the buying process.
Thank you

for your interest in 5833 178th Street W, Lakeville, MN 55044

5833 178th Street W
Navigate
Lakeville

Explore Lakeville

read more
5833 178th Street W
explore in 3d

Mortgage Calculator

Estimate your monthly mortgage payment, including the principal and interest, property taxes, and HOA. Adjust the values to generate a more accurate rate.
$0,000 Your Payment 20 15 65
$0,000 Your Payment

I'm Interested In

5833 178th Street W

or
  • CallAnne Rybarczyk Gray

    License #20210532

    (612) 250-0347
  • Browse My

    Featured Properties

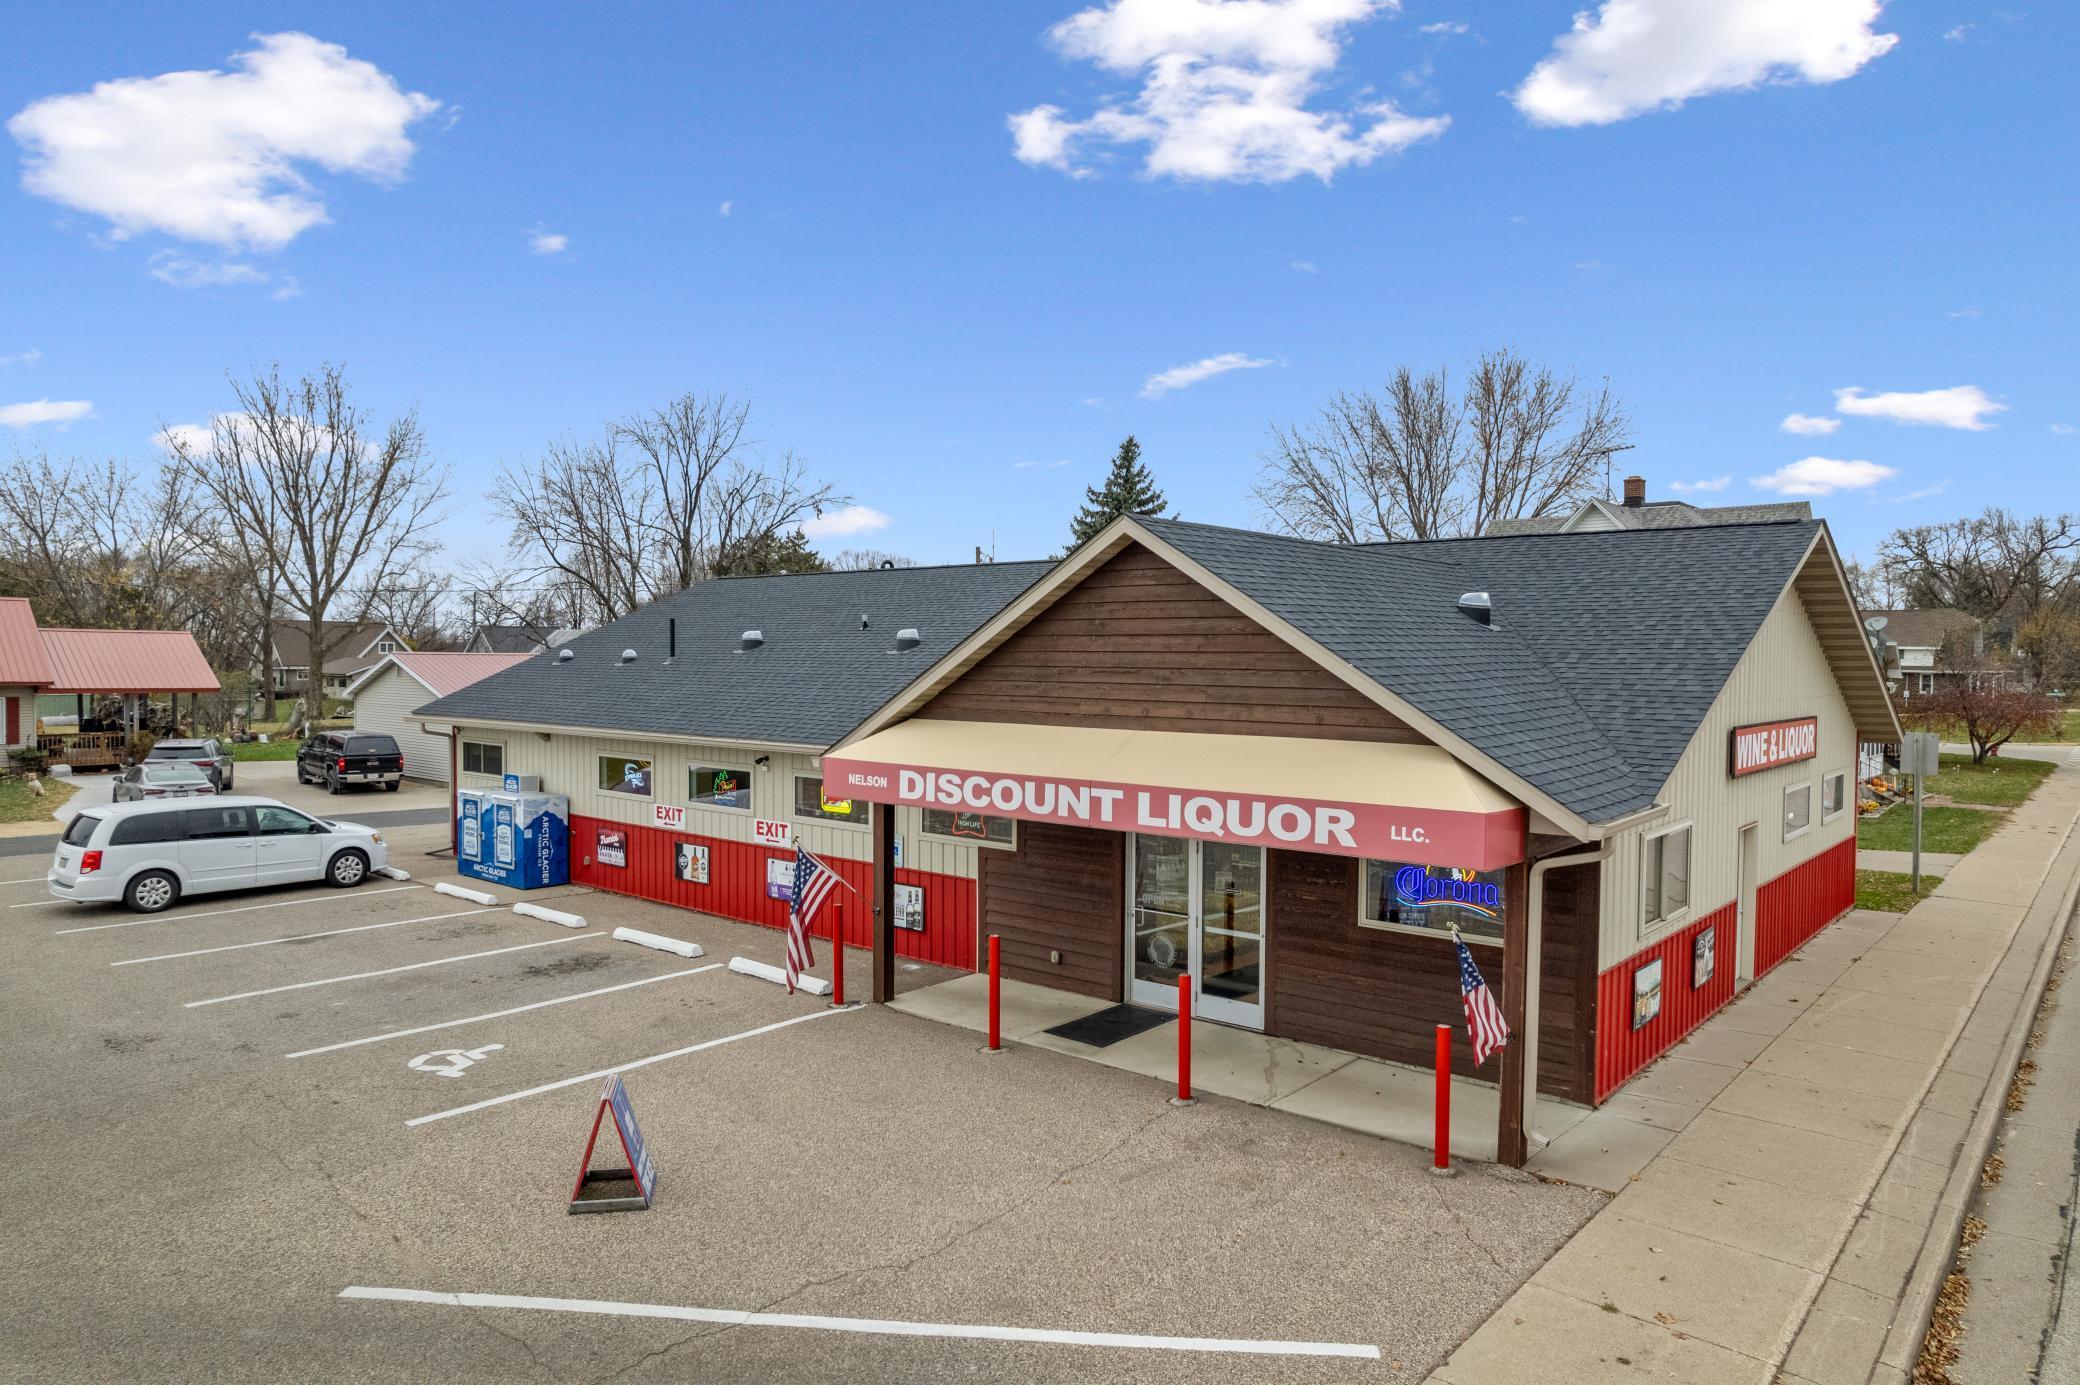
    • 207 N Main Street For Sale

      $739,900

      207 N Main Street, Nelson, WI 54756

      • 3,375 Sq.Ft.
    • 5833 178th Street W For Sale

      $599,000

      5833 178th Street W, Lakeville, MN 55044

      • 5 Beds
      • 4 Baths
      • 2,851 Sq.Ft.
    • Lot 1 Alma Hills For Sale

      $220,000

      Lot 1 Alma Hills, Alma, WI 54610

    • Lot 2 Alma Hills For Sale

      $115,000

      Lot 2 Alma Hills, Alma, WI 54610

    • Lot 4 Alma Hills For Sale

      $110,000

      Lot 4 Alma Hills, Alma, WI 54610

    View All Properties

    Follow Us On Instagram